Data provided by TravelTime

Last Updated:
Floor Plan Models and Units
Number of BedroomsNumber of BathroomsRent RangeSquare FootageName of Floor PlanUnit NumberAvailabilityNewly AddedView More Details
Beds Baths Rent Sq. Ft. Availability
2 Bathrooms
$1,399
1,300 Available Now
Available Now $1,399
1,300Sq. Ft.
* Price shown is total price based on community-supplied monthly required fees. Excludes user-selected optional fees and variable or usage-based fees and required charges due at or prior to move-in or at move-out. View Fees and Policies for details. Price, availability, fees, and any applicable rent special are subject to change without notice. * Square footage definitions vary. Displayed square footage is approximate.

Fees and Policies

The fees listed below are community-provided and may exclude utilities or add-ons. All payments are made directly to the property and are non-refundable unless otherwise specified.

  • Fee Not Specified

Requirements

  • Fee Not Specified

Requirements

955 North Belmont Avenue

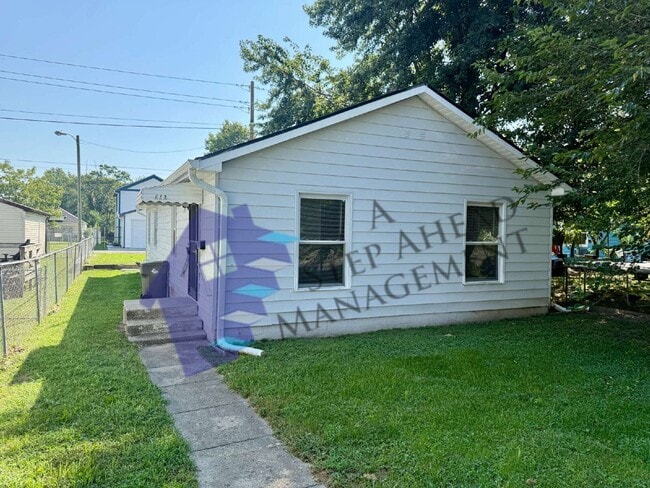
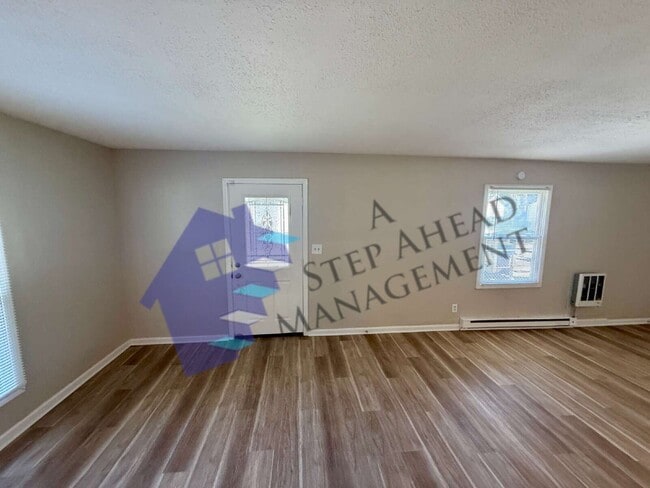
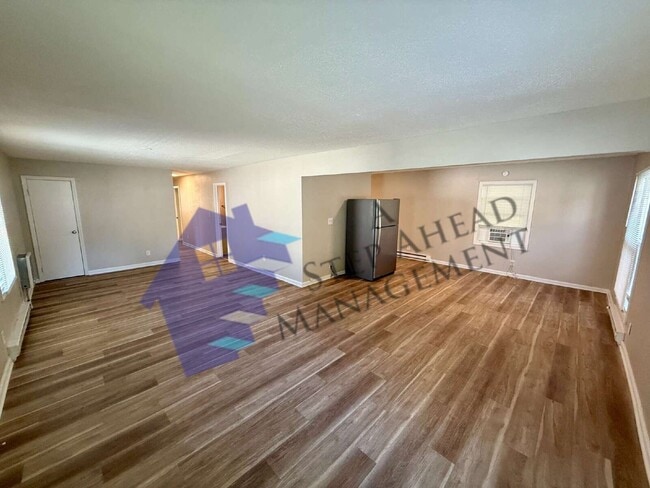
Come take a look at this well-maintained three-bedroom, two-bathroom home offering a comfortable layout and plenty of space throughout. The home features a spacious living area with beautiful wood-look flooring, neutral paint colors, and large... windows that bring in plenty of natural light. The open feel of the main living space provides plenty of room for furniture and everyday living.
The kitchen is one of the highlights of the home, featuring abundant white cabinetry, plenty of countertop space, a modern stainless-steel sink and faucet, and an electric range. There is ample cabinet storage for keeping everything organized, along with generous counter space for meal preparation. The light-colored countertops and cabinets give the kitchen a clean, bright appearance.
The home offers three comfortable bedrooms with the same attractive wood-look flooring and neutral finishes. Both bathrooms feature a clean and functional design. The bathroom includes a full-size bathtub and shower combination, a vanity with storage, a large mirror, modern lighting, and updated flooring. The neutral colors make the space easy to personalize and give it a clean, refreshed look.
Outside, the property features a large, grassy yard with ample open space. There's a garage for extra storage room.
Minimum security deposit = $1,399
Lease Term- 12 Months
Stove, Fridge, and washer-dryer hook ups.
Utilities - The resident is responsible for all utilities of electricity, water, sewer, stormwater, and trash. Home is all Electric. Flat fee of $15 per month for trash that is paid along with rent
Pet Fee - $250 non-refundable pet fee per pet. Max two pets. Monthly pet fee of $25 per pet. Aggressive breed dogs allowed by must have required insurance. Call or email for details
$60 application fee for anyone over the age of 18. Applications are completed online. Applications and Application criteria are at
A Step Ahead Management Residents are enrolled in the Resident Benefits Package (RBP) for $45/month which includes renters insurance, credit building to help boost your credit score with timely rent payments, $1M Identity Protection, HVAC air filter delivery (for applicable properties), a best-in-class resident rewards program, and much more! More details upon application approval.
Call the school directly to verify the district.
Section 8 not accepted.

Contact

Protect yourself from fraud. Do not send money to anyone you don't know.

Amenities

Unit Features

  • Air Conditioning

Unique Features

  • 1 Parking Space
  • Blinds
  • Living Room
  • Primary Bath
  • Primary Bedroom

Shopping Centers

Michigan & Holmes Walk: 14 min Distance: 0.7 mi
Plaza of the Americas Walk: 21 min Distance: 1.1 mi
Lockefield Commons Walk: 27 min Distance: 1.4 mi

Transit / Subway

Indianapolis Walk: 54 min Distance: 2.8 mi

Airports

Indianapolis International Drive: 23 min Distance: 12.2 mi

Colleges and Universities Nearby

IU - Indianapolis Walk: 28 min Distance: 1.5 mi
IU - School of Medicine Walk: 44 min Distance: 2.3 mi
Marian Univ., Indianapolis Walk: 52 min Distance: 2.7 mi
Ivy Tech Community College Walk: 66 min Distance: 3.4 mi

Parks and Recreation

Municipal Gardens Walk: 21 min Distance: 1.1 mi
White River Gardens Walk: 35 min Distance: 1.8 mi
Indianapolis Zoo Walk: 35 min Distance: 1.8 mi
Riverside Park Walk: 37 min Distance: 2.0 mi
White River State Park Walk: 29 min Distance: 1.5 mi

Schools

Matchbook Learning
Grades K-8
Public
3
Out of 10
Hagia Sophia Classical Academy
Grades K-8
Private
NR
Out of 10
Crispus Attucks Medical Magnet High School (9-12)
Grades 9-12
Public
4
Out of 10
Ernie Pyle School 90
Grades PK-5
Public
4
Out of 10
H.L. Harshman Magnet Middle School
Grades 6-8
Public
10
Out of 10
William Penn School 49
Grades 6-8
Public
3
Out of 10
MTI School of Knowledge
Grades PK-12
Private
NR
Out of 10
George Washington Community High School (9-12)
Grades 9-12
Public
1
Out of 10

Ratings

Walkability

Moderately friendly

Walkability

70/ 100

Transit

Somewhat friendly

Transit

30/ 100

Bikeability

Very friendly

Bikeability

80/ 100

Scores provided by Local Logic

Sound

Active

Sound

73/ 100

TrafficBusy
AirportCalm
BusinessCalm

Data provided by HowLoud®

Protect yourself from scams.  Learn More