Data provided by TravelTime

Last Updated:
Floor Plan Models and Units
Number of BedroomsNumber of BathroomsRent RangeSquare FootageName of Floor PlanUnit NumberAvailabilityNewly AddedView More Details
Beds Baths Rent Sq. Ft. Availability
2 Bathrooms
$2,700
1,436 Available Now
Available Now $2,700
1,436Sq. Ft.
* Price shown is total price based on community-supplied monthly required fees. Excludes user-selected optional fees and variable or usage-based fees and required charges due at or prior to move-in or at move-out. View Fees and Policies for details. Price, availability, fees, and any applicable rent special are subject to change without notice. * Square footage definitions vary. Displayed square footage is approximate.

1639 Sheldon Street

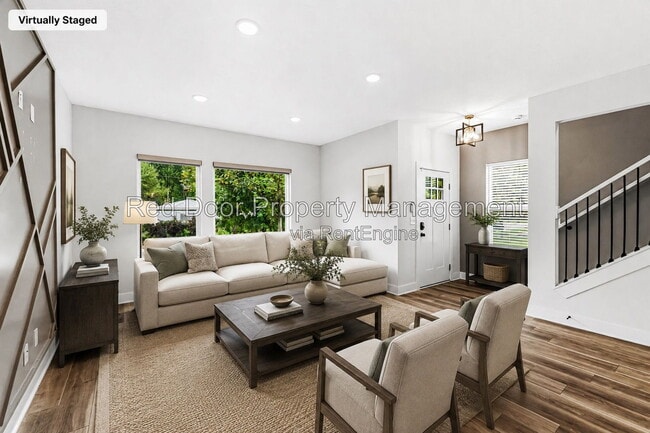
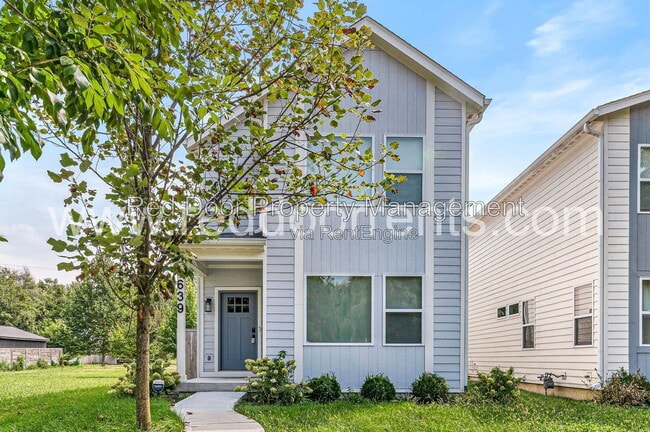
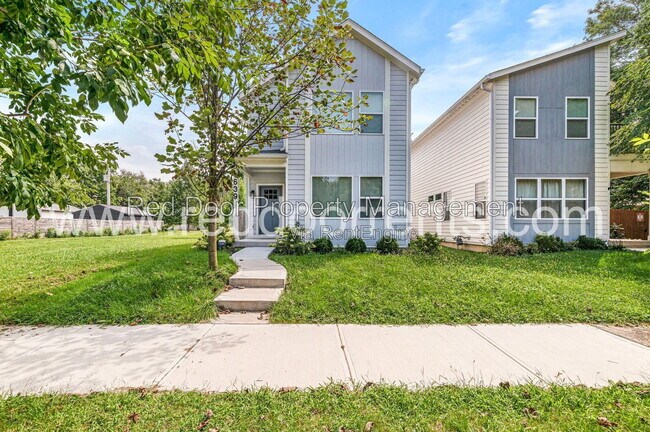
Welcome to 1639 Sheldon St, Indianapolis, IN 46218! This spacious 3-bedroom, 2-bathroom home offers 1,436 square feet of comfortable living space with modern conveniences throughout.
The home features a well-equipped kitchen with a gas range,...
refrigerator, and dishwasher, along with a washer and dryer for added convenience. Additional features include a water softener, remote-control blinds, and central air conditioning for year-round comfort.
Pets are allowed, making this a great option for pet owners. The property also includes a private garage, providing convenient and secure off-street parking. All utilities are the tenant's responsibility.
Conveniently located near downtown Indianapolis, the home provides easy access to major roads, shopping, dining, parks, schools, and other everyday conveniences.
With its spacious layout, private garage, convenient appliances, and pet-friendly policy, 1639 Sheldon St offers comfortable and convenient living in Indianapolis.
Please note- In addition to the monthly rent, a Resident Benefits Package fee of $45/ month will be applied. This includes your renter’s insurance, liability insurance, HVAC filter delivery, and much more. Click here for more details: .
By submitting your information on this page you consent to being contacted by the Property Manager and RentEngine via SMS, phone, or email.

Contact

Protect yourself from fraud. Do not send money to anyone you don't know.

Amenities

Unit Features

  • Dishwasher

Shopping Centers

Mid-City Plaza Walk: 19 min Distance: 1.0 mi
25th Street Plaza Walk: 22 min Distance: 1.1 mi
Kmart Center Walk: 24 min Distance: 1.3 mi

Transit / Subway

Indianapolis Walk: 56 min Distance: 2.9 mi

Airports

Indianapolis International Drive: 30 min Distance: 16.5 mi

Colleges and Universities Nearby

IU - School of Medicine Walk: 36 min Distance: 1.9 mi
Ivy Tech Community College Walk: 47 min Distance: 2.4 mi
IU - Indianapolis Walk: 62 min Distance: 3.2 mi
Butler University Drive: 12 min Distance: 5.8 mi

Parks and Recreation

JTV Hill Park Walk: 7 min Distance: 0.4 mi
Douglass Park Walk: 21 min Distance: 1.1 mi
Washington Park Walk: 44 min Distance: 2.3 mi
University Park Walk: 41 min Distance: 2.1 mi
The Children's Museum of Indianapolis Walk: 51 min Distance: 2.7 mi

Schools

Arlington Community Middle School
Grades 6-8
Public
2
Out of 10
The Oaks Academy - Middle School
Grades 6-8
Private
NR
Out of 10
Legacy Learning Center
Grades PK-12
Private
NR
Out of 10
KIPP Indy Legacy High
Grades 9-12
Public
4
Out of 10
Arsenal Technical High School
Grades 9-12
Public
2
Out of 10
H.L. Harshman Magnet Middle School
Grades 6-8
Public
10
Out of 10
Theodore Potter School 74
Grades K-5
Public
4
Out of 10
Center for Inquiry School 27
Grades PK-5
Public
4
Out of 10

Ratings

Walkability

Moderately friendly

Walkability

60/ 100

Transit

Somewhat friendly

Transit

30/ 100

Bikeability

Fairly friendly

Bikeability

50/ 100

Scores provided by Local Logic

Sound

Busy

Sound

66/ 100

TrafficBusy
AirportCalm
BusinessCalm

Data provided by HowLoud®

Protect yourself from scams.  Learn More