Data provided by TravelTime

Last Updated:
Floor Plan Models and Units
Number of BedroomsNumber of BathroomsRent RangeSquare FootageName of Floor PlanUnit NumberAvailabilityNewly AddedView More Details
Beds Baths Rent Sq. Ft. Availability
1 Bathroom
$1,600
840 Available Now
Available Now $1,600
840Sq. Ft.
* Price shown is total price based on community-supplied monthly required fees. Excludes user-selected optional fees and variable or usage-based fees and required charges due at or prior to move-in or at move-out. View Fees and Policies for details. Price, availability, fees, and any applicable rent special are subject to change without notice. * Square footage definitions vary. Displayed square footage is approximate.

Fees and Policies

The fees listed below are community-provided and may exclude utilities or add-ons. All payments are made directly to the property and are non-refundable unless otherwise specified.

Cats Allowed

  • Fee Not Specified

Dogs Allowed

  • Fee Not Specified

959 Lexington Ave. Indpls, In 46203

***** HOME DOES NOT COME FURNISHED *****

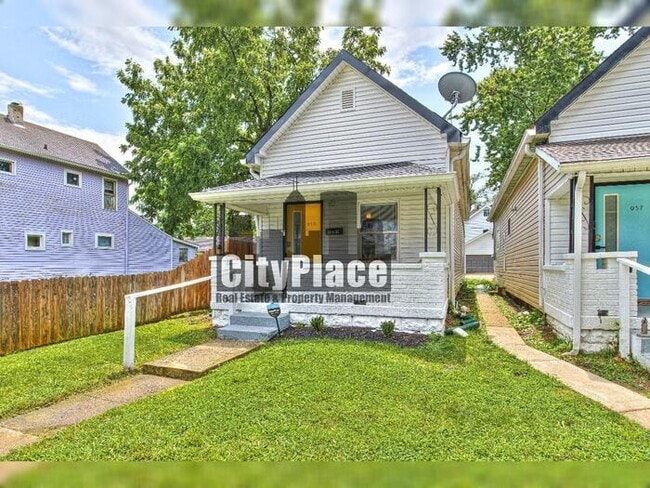
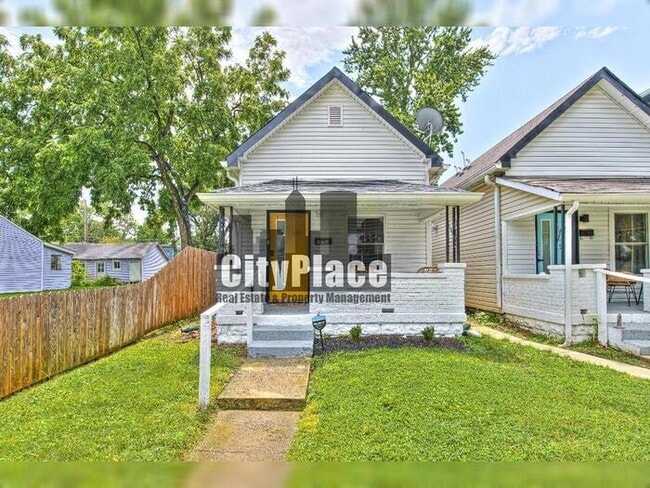
This is a charming 3 bedroom, 1 bath single family home located in the highly sought after Fountain Square neighborhood. The home comes equipped with a refrigerator, stove/oven, dishwasher, microwave,...
washer/dryer, and central air, providing everything you need for comfortable living.

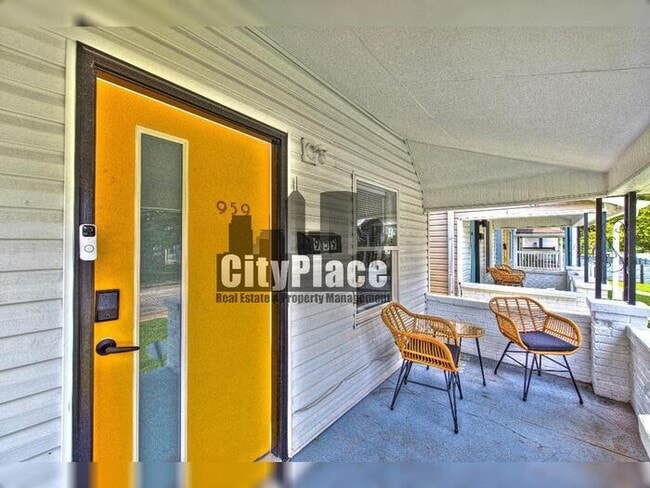
Enjoy relaxing on the welcoming front porch or entertaining on the rear patio. Off-street parking is available in the back of the home for added convenience. Inside, you'll find a comfortable layout that is perfect for everyday living.

This home is just minutes from the heart of Fountain Square, where you'll find an exciting mix of local restaurants, coffee shops, breweries, live music venues, art galleries, and unique boutiques. You're also just a short drive from Downtown Indianapolis, Gainbridge Fieldhouse, Lucas Oil Stadium, and the Cultural Trail, making it easy to enjoy everything the city has to offer. With quick access to I-65 and I-70, commuting is convenient, and nearby parks, schools, shopping, and dining add to the home's outstanding location.

Pets are welcome. This home does not accept Section 8. All properties prohibit smoking/vaping.

LEASE TERMS: 12 months or even up to 4 years.

UTILITIES: Electric Stove Hook-up, Electric Dryer Hook-up, Gas Furnace, Gas Water Heater.

TENANT PAYS: All Utilities.

CENTRAL AIR: Yes

Pet Deposit/Pet Policy: A maximum of 2 pets per property will be allowed with a non-refundable pet fee of $300. There will be a $30 per pet per month charge for pet rent. The following breeds are restricted: Pit Bull and Rottweiler.

At CityPlace Property Management, we strive to provide an experience that is cost-effective and convenient. Thats why we provide a Resident Benefits Package (RBP) to address common headaches for our residents. Our program handles insurance, air filter delivery (for applicable properties), credit building, rent rewards and more at a rate of $39.95/month, added to every property as a required program. More details upon application.

*If you provide your own insurance policy, the RBP cost will be reduced by the amount of the insurance premium billed by Second Nature Insurance Services (NPN No. 20224621)
This property allows self guided viewing without an appointment. Contact for details.

Contact

Protect yourself from fraud. Do not send money to anyone you don't know.

Amenities

Unit Features

  • Air Conditioning
  • Microwave
  • Patio, Balcony, Porch or Deck
  • Refrigerator
  • Stove

Laundry

  • Washer/Dryer in Unit

Shopping Centers

411 Virginia Ave Walk: 12 min Distance: 0.6 mi
CityWay Walk: 19 min Distance: 1.0 mi
Circle Centre Walk: 24 min Distance: 1.3 mi

Transit / Subway

Indianapolis Walk: 24 min Distance: 1.2 mi

Airports

Indianapolis International Drive: 27 min Distance: 14.2 mi

Colleges and Universities Nearby

IU - Indianapolis Walk: 51 min Distance: 2.7 mi
IU - School of Medicine Walk: 56 min Distance: 2.9 mi
University of Indianapolis Walk: 69 min Distance: 3.6 mi
Ivy Tech Community College Drive: 9 min Distance: 4.4 mi

Parks and Recreation

Garfield Park Conservatory and Sunken Gardens Walk: 38 min Distance: 2.0 mi
University Park Walk: 30 min Distance: 1.6 mi
Garfield Park Walk: 38 min Distance: 2.0 mi
Bethel Park Walk: 40 min Distance: 2.1 mi
Indiana State Museum Walk: 37 min Distance: 2.0 mi

Schools

Washington Irving School 14
Grades PK-6
Public
NR
Out of 10
Center for Inquiry School 2
Grades K-8
Public
6
Out of 10
HW Longfellow Med/STEM Magnet Midl
Grades 6-8
Public
5
Out of 10
Arlington Community Middle School
Grades 6-8
Public
5
Out of 10
Arsenal Technical High School
Grades 9-12
Public
1
Out of 10
Christel House Watanabe Manual High School
Grades 9-12
Public
5
Out of 10
Lumen Christi Catholic School
Grades K-12
Private
NR
Out of 10

Ratings

Walkability

Fairly friendly

Walkability

50/ 100

Transit

Somewhat friendly

Transit

30/ 100

Bikeability

Moderately friendly

Bikeability

60/ 100

Scores provided by Local Logic

Sound

Busy

Sound

67/ 100

TrafficBusy
AirportCalm
BusinessCalm

Data provided by HowLoud®

Protect yourself from scams.  Learn More