


8523 42nd St, Indianapolis, IN 46226
8523 42nd St, Indianapolis, IN 46226
Map -
Url: http://offcampushousing.purdue.edu/housing/property/8523-e-42nd-st/g0z616y
Phone Number: (317) 643-2585
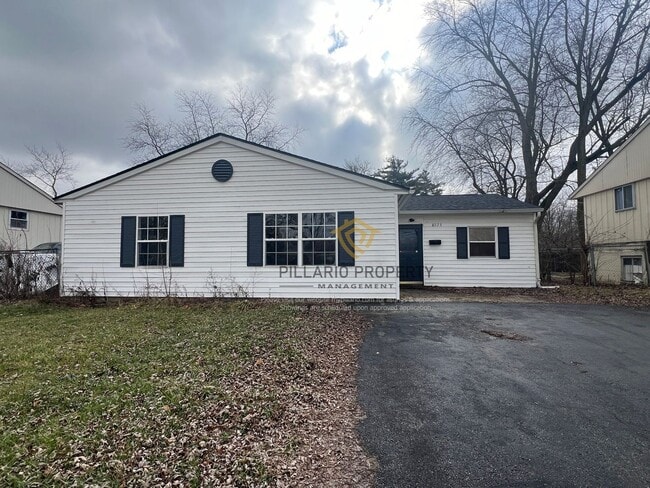
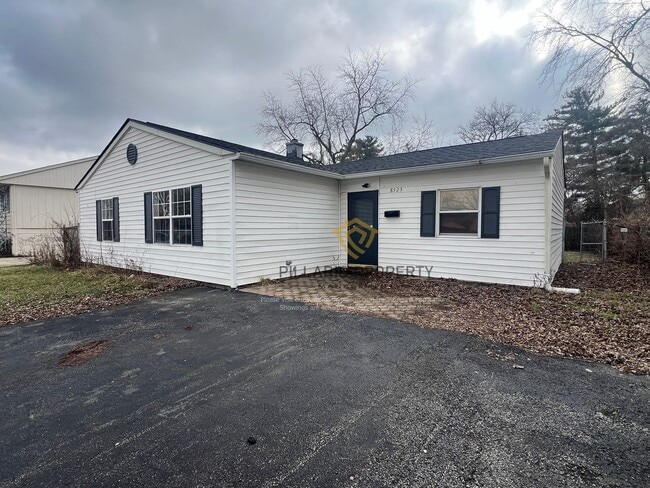
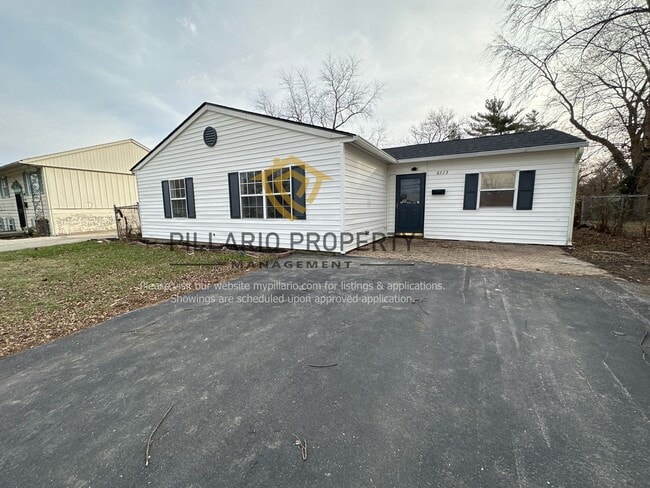
Data provided by TravelTime
| Number of Bedrooms | Number of Bathrooms | Rent Range | Square Footage | Name of Floor Plan | Unit Number | Availability | Newly Added | View More Details |
|---|
Fees and Policies
The fees listed below are community-provided and may exclude utilities or add-ons. All payments are made directly to the property and are non-refundable unless otherwise specified.
- Fee Not Specified
Requirements
- Fee Not Specified
Requirements
Amenities
Unit Features
- Dishwasher
Shopping Centers
| 4212-4228 N Post Rd | Walk: 8 min | Distance: 0.4 mi |
|---|---|---|
| Pike Crossing | Walk: 11 min | Distance: 0.6 mi |
| Esquire Plaza | Walk: 12 min | Distance: 0.7 mi |
Airports
| Indianapolis International | Drive: 42 min | Distance: 24.0 mi |
|---|
Colleges and Universities Nearby
| Ivy Tech Community College | Drive: 17 min | Distance: 8.6 mi |
|---|---|---|
| Butler University | Drive: 19 min | Distance: 9.0 mi |
| IU - School of Medicine | Drive: 19 min | Distance: 9.1 mi |
Parks and Recreation
| Gene B. Glick Nature Preserve | Walk: 25 min | Distance: 1.3 mi |
|---|---|---|
| Fort Harrison State Park | Walk: 44 min | Distance: 2.3 mi |
| Windsor Village Park | Drive: 10 min | Distance: 4.9 mi |
| Washington Park | Drive: 12 min | Distance: 5.9 mi |
| Ellenberger Park | Drive: 12 min | Distance: 6.7 mi |
Schools
Purdue Polytechnic High School - Englewood
Grades 9-12
Public
3
Out of 10
KIPP Indy Legacy High
Grades 9-12
Public
4
Out of 10
Broad Ripple Middle School - An IB World School
Grades 6-8
Public
3
Out of 10
Charles Warren Fairbanks School 105
Grades PK-5
Public
4
Out of 10
Francis Scott Key School 103
Grades PK-5
Public
4
Out of 10
Cornerstone Baptist Academy
Grades PK-12
Private
NR
Out of 10
KIPP Indianapolis College Preparatory
Grades 6-8
Public
4
Out of 10




