* Price shown is total price based on community-supplied monthly required fees. Excludes user-selected optional fees and variable or usage-based fees and required charges due at or prior to move-in or at move-out. View Fees and Policies for details. Price, availability, fees, and any applicable rent special are subject to change without notice. * Square footage definitions vary. Displayed square footage is approximate.
Fees and Policies
The fees listed below are community-provided and may exclude utilities or add-ons. All payments are made directly to the property and are non-refundable unless otherwise specified.
Fee Not Specified
Requirements
714 Buchanan St Unit 4
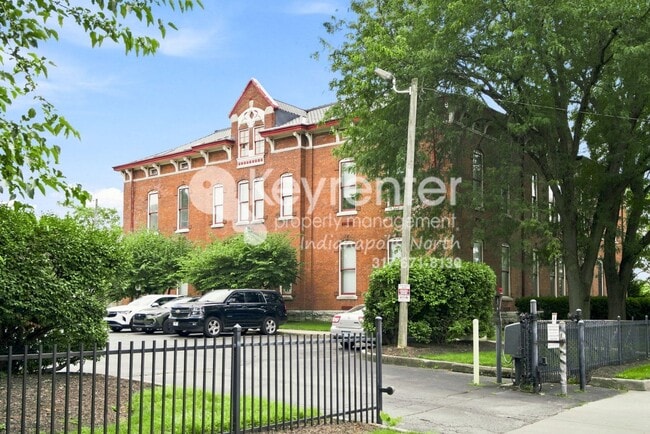
Welcome to the highly sought-after Fletcher Place neighborhood! This charming apartment is located in a beautifully converted historic school building, offering unique character with modern comforts.
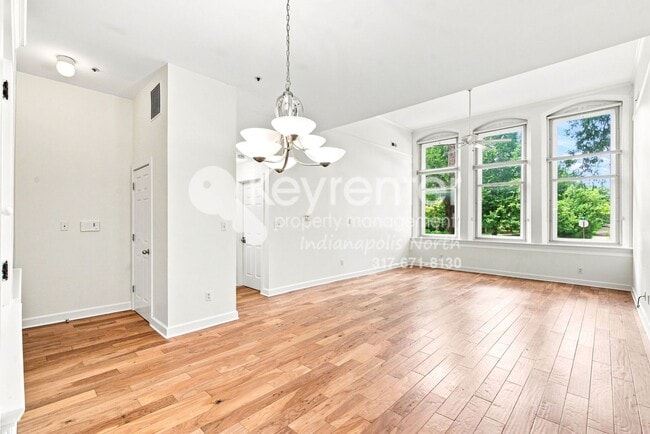
Inside, you'll love the soaring vaulted ceilings... and oversized windows that fill the home with natural light, creating an open and inviting atmosphere. The spacious primary bedroom features a walk-in closet with plenty of storage, and in-unit laundry adds everyday convenience.
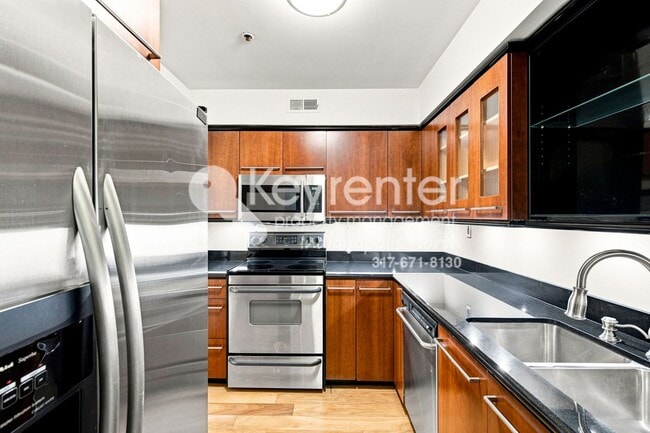
The kitchen comes fully equipped with all major appliances, making your move-in process effortless. Designated front parking near the main entrance is included for added convenience.
Enjoy an unbeatable location just a short walk from Amelia's Bakery, Bluebeard, Hotel Tango, and all the shopping, dining, and entertainment that Fletcher Place and nearby Fountain Square have to offer.
Water is included through the HOA (paid by the owner). Tenants are responsible for the remaining utilities.
Pet Friendly: Small dogs and cats are welcome with approval.
Don't miss this opportunity to live in one of Indianapolis's most desirable neighborhoods—plus receive 2 FREE weeks' rent for a limited time!
For more information on this property or to schedule a viewing, please contact Keyrenter at +1 or send us an email at . You can also visit our website at for more details about this property and other available rentals.
We look forward to assisting you in finding your perfect Indianapolis home!
Don't miss out on the opportunity to make this your new home.
Contact Sophie at with Keyrenter Property Management today to schedule a viewing!
Terms
Application fee of $65
Pet Policy: A non-refundable fee of $25 (via ACH) or $30 (via credit card) is required by Pet Screening to process a pet profile. Profiles for service animals and "No Pet" declarations are free of charge. Pet rent based on FIDO score:
"1" paw score: $80
"2" paw score: $60
"3" paw score: $50
"4" paw score: $40
"5" paw score: $30
Resident Benefit Package ($25/month) Includes: Free Online ACH Payments
-Online Portal for Document Storage and Maintenance Requests
-24/7 Emergency and Maintenance Support
Move-In Admin Fee: One-time fee of $200 includes lease drafting, e-signatures, contactless move-in, and move-in report documentation.
Please note that we lease properties on a first-come-first-served basis. Rental rates for all properties are subject to change, and submission does not constitute an agreement to rent at a specific rental rate. An approved application alone does not secure a property. Properties are considered secured once applicants have paid all required fees and deposits. Note again that application fees are non-refundable once submitted.
All information including advertised rent and other charges is deemed reliable but not guaranteed and is subject to change.
Contact
Protect yourself from fraud. Do not send money to anyone you don't know.