* Price shown is total price based on community-supplied monthly required fees. Excludes user-selected optional fees and variable or usage-based fees and required charges due at or prior to move-in or at move-out. View Fees and Policies for details. Price, availability, fees, and any applicable rent special are subject to change without notice. * Square footage definitions vary. Displayed square footage is approximate.
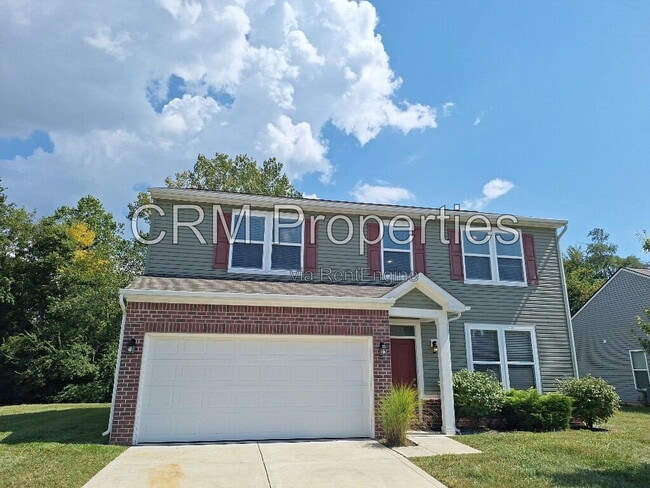
6309 Pinebark Place
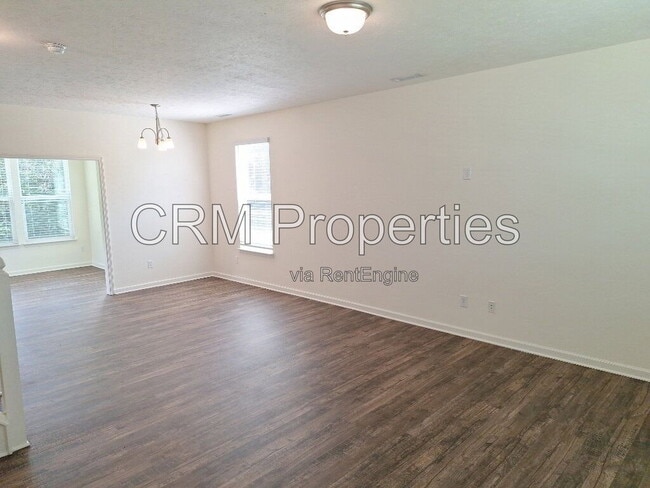
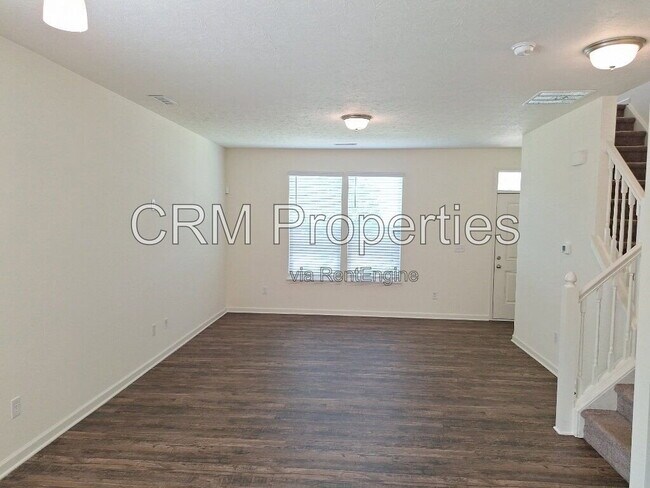
*SELF-SHOW AVAILABILITY* Located in the Cedar Park subdivision, this spacious all-electric 4-bedroom, 2.5-bathroom, two-story home offers 2,104 square feet of comfortable living space. The open-concept main level brings together the living room,... dining area, and kitchen, creating a bright and inviting space for everyday living. The kitchen comes equipped with a stove, refrigerator, dishwasher, and microwave, along with a pantry for additional storage. A separate laundry room includes washer and dryer hookups and shelving for added convenience. Enjoy central A/C for year-round comfort, along with an attached 2-car garage offering convenient parking and additional storage space. Resident responsible for electric, water, and sanitation. Qualifying pets (dogs only) are accepted with additional fees. Sorry, no cats permitted. The advertised rental rate does not include the required $50/month enrollment in CRM’s Resident Benefits Package. This fee may vary depending on the selections you make during the leasing process, with a minimum cost of $50/month. Please be aware of scams. CRM Properties does not advertise on Craigslist or Facebook Marketplace. Applications and lease signings are completed only through our Software System, Rentvine/Boom. By submitting your information on this page you consent to being contacted by the Property Manager and RentEngine via SMS, phone, or email. By submitting your information on this page you consent to being contacted by the Property Manager and RentEngine via SMS, phone, or email.
Contact
Protect yourself from fraud. Do not send money to anyone you don't know.