* Price shown is total price based on community-supplied monthly required fees. Excludes user-selected optional fees and variable or usage-based fees and required charges due at or prior to move-in or at move-out. View Fees and Policies for details. Price, availability, fees, and any applicable rent special are subject to change without notice. * Square footage definitions vary. Displayed square footage is approximate.
Fees and Policies
The fees listed below are community-provided and may exclude utilities or add-ons. All payments are made directly to the property and are non-refundable unless otherwise specified.
No Pets Allowed
5244 Rocky Mountain Drive
This home qualifies for a Deposit-Free move-in! You can visit the EVERGROW Property Management company website for additional details. .
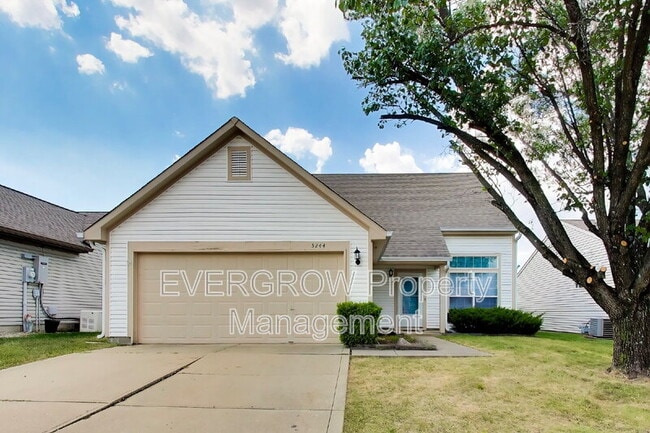
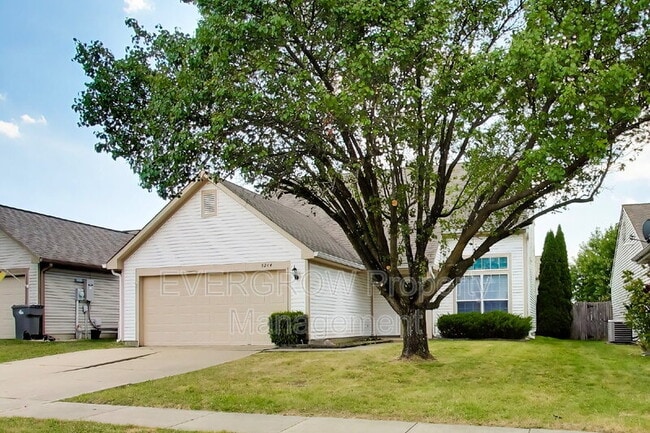
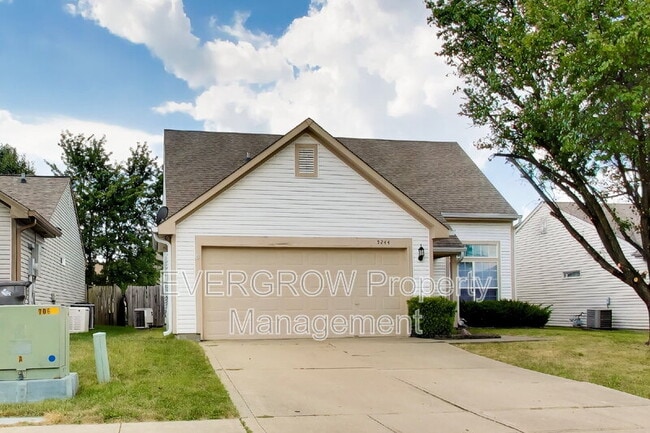
Welcome to 5244 Rocky Mountain Drive in Indianapolis! This spacious 3-bedroom, 2.5-bath home offers 1,948 square... feet of comfortable living space with a versatile layout and plenty of storage throughout. The kitchen comes equipped with all major appliances and opens to generous living areas designed for everyday comfort. Upstairs, a loft provides additional flexible living space that can be used as a home office, media room, or second living area. The primary bedroom features a private ensuite bathroom and walk-in closet, while the additional bedrooms offer plenty of space and storage. Washer and dryer hookups add everyday convenience. Outside, enjoy a fenced-in backyard and patio, providing a private space to relax or entertain. Conveniently located near shopping, dining, entertainment, and everyday essentials, 5244 Rocky Mountain Drive offers the space, features, and flexibility to make it feel like home.
- Pets and assistance animals must be verified with your application. Fees apply for pet verification, excluding assistance animals. See property details for the pet policy. - A 2-year minimum lease term is required. - No Section 8 accepted. - No smoking of any kind is permitted in the home. - Renters Insurance is required. - Unless specified in the listing description, the tenant is responsible for all utilities, lawn care, snow removal, and landscaping.
*** As part of every EVERGROW lease, you’re automatically enrolled in the Total Tenant Protection Plan for $17.95/month, which includes renter’s liability insurance, contents coverage, and dog bite liability protection. Visit our website to learn more in the Renters Insurance FAQ, including details on how to opt out of TTPP and choose your own insurance provider. ***
*** A complete application requires verification of pets or assistance animals as part of the integrated application process. Before submitting your application, we strongly recommend reviewing the full application and screening criteria provided on our company website. Please ensure that you meet all requirements, as application fees are non-refundable. *** Pet Details: No Pets Permitted
Contact
Protect yourself from fraud. Do not send money to anyone you don't know.