Data provided by TravelTime

Last Updated:
Floor Plan Models and Units
Number of BedroomsNumber of BathroomsRent RangeSquare FootageName of Floor PlanUnit NumberAvailabilityNewly AddedView More Details
Beds Baths Rent Sq. Ft. Availability
2.5 Bathrooms
$1,875
1,946 Available Now
Available Now $1,875
1,946Sq. Ft.
* Price shown is total price based on community-supplied monthly required fees. Excludes user-selected optional fees and variable or usage-based fees and required charges due at or prior to move-in or at move-out. View Fees and Policies for details. Price, availability, fees, and any applicable rent special are subject to change without notice. * Square footage definitions vary. Displayed square footage is approximate.

5038 Grand Tetons Drive

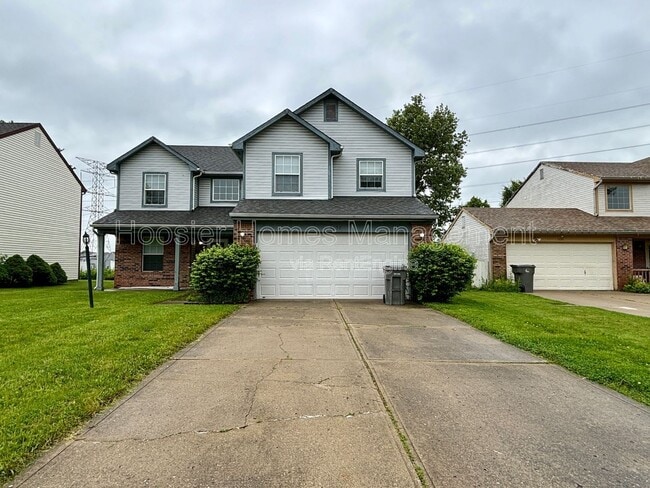
Spacious 4-Bedroom Home for Lease in Desirable Subdivision

Now available for leasethis beautifully maintained 4-bedroom, 2.5-bath home offers the perfect combination of space, comfort, and convenience in a well-established subdivision.

The main...
floor features a bright and open living area with a bonus spaceperfect for a home office, playroom, or reading nook. Enjoy the ease of in-unit laundry and the practicality of a 2-car garage.

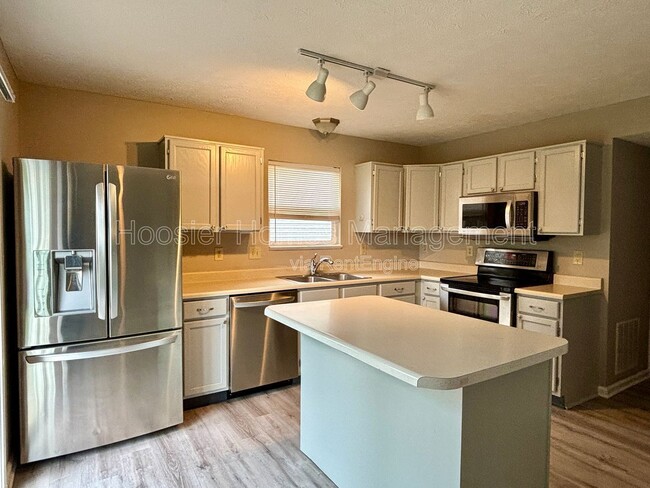
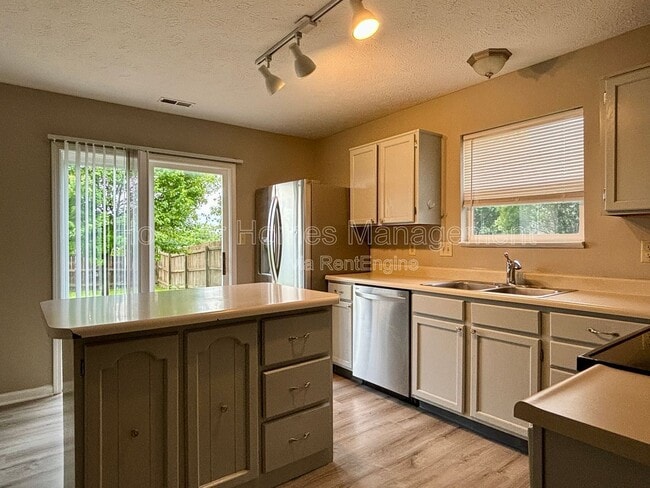
The kitchen and dining area flow effortlessly into the living room, making it ideal for entertaining or everyday living. Upstairs, the primary suite includes a double vanity and generous closet space. Three of the four bedrooms have walk-in closets, offering ample storage for everyone.

Outside, you'll find a fully fenced backyard with a private patio, ideal for relaxing, grilling, or enjoying the outdoors in privacy.

This rental home is located in a quiet, family-friendly subdivision with easy access to local amenities, schools, and major routes.

Don't miss your chance to lease this spacious and well-appointed homeschedule your showing today!

Pet friendly!

Rental Requirements: 600+ Credit score, gross 3x the monthly rent, no evictions, no bankruptcies, clean background check.

Tenants pay all utilities.

Tenant lease administration fee of $300 will be due at signing.

NOTE: Monthly fee of $50 for our Resident Benefits Package which includes: Renter's Insurance, Furnace Filter Delivery, Identity Protection, Resident Rewards, Pest Control.

Pet deposit: $450
Monthly pet fee (for each pet): $45

By submitting your information on this page you consent to being contacted by the Property Manager and RentEngine via SMS, phone, or email.

Contact

Protect yourself from fraud. Do not send money to anyone you don't know.

Amenities

Unit Features

  • Patio, Balcony, Porch or Deck

Shopping Centers

Franklin Corners Walk: 14 min Distance: 0.7 mi
6005 E Thompson Rd Walk: 14 min Distance: 0.7 mi
East Thompson Shopping Center Walk: 28 min Distance: 1.5 mi

Transit / Subway

Indianapolis Drive: 16 min Distance: 9.3 mi

Airports

Indianapolis International Drive: 34 min Distance: 20.2 mi

Colleges and Universities Nearby

University of Indianapolis Drive: 11 min Distance: 5.3 mi

Parks and Recreation

Raymond Park/Indy Island Drive: 13 min Distance: 6.6 mi
Christian Park Drive: 12 min Distance: 6.6 mi
Bethel Park Drive: 13 min Distance: 6.7 mi
Post Road Community Park Drive: 15 min Distance: 6.8 mi
Garfield Park Conservatory and Sunken Gardens Drive: 14 min Distance: 7.0 mi

Schools

Arlington Elementary School
Grades K-5
Public
5
Out of 10
Edgewood Intermediate School
Grades K-5
Public
5
Out of 10
Franklin Central Junior High
Grades 6-8
Public
7
Out of 10
Franklin Central High School
Grades 9-12
Public
9
Out of 10
Hornet Park Elementary School
Grades PK-5
Public
NR
Out of 10
Lutheran High School
Grades 9-12
Private
NR
Out of 10
Creative Child Development Center
Grades PK-5
Private
NR
Out of 10
Indianapolis Southside Christian Academy
Grades K-8
Private
NR
Out of 10

Ratings

Walkability

Somewhat friendly

Walkability

30/ 100

Bikeability

Somewhat friendly

Bikeability

30/ 100

Scores provided by Local Logic

Sound

Active

Sound

77/ 100

TrafficBusy
AirportCalm
BusinessCalm

Data provided by HowLoud®

Protect yourself from scams.  Learn More