Data provided by TravelTime

Last Updated:
Floor Plan Models and Units
Number of BedroomsNumber of BathroomsRent RangeSquare FootageName of Floor PlanUnit NumberAvailabilityNewly AddedView More Details
Beds Baths Rent Sq. Ft. Availability
2.5 Bathrooms
$2,400
2,558 Available Now

New

Available Now $2,400
2,558Sq. Ft.
* Price shown is total price based on community-supplied monthly required fees. Excludes user-selected optional fees and variable or usage-based fees and required charges due at or prior to move-in or at move-out. View Fees and Policies for details. Price, availability, fees, and any applicable rent special are subject to change without notice. * Square footage definitions vary. Displayed square footage is approximate.

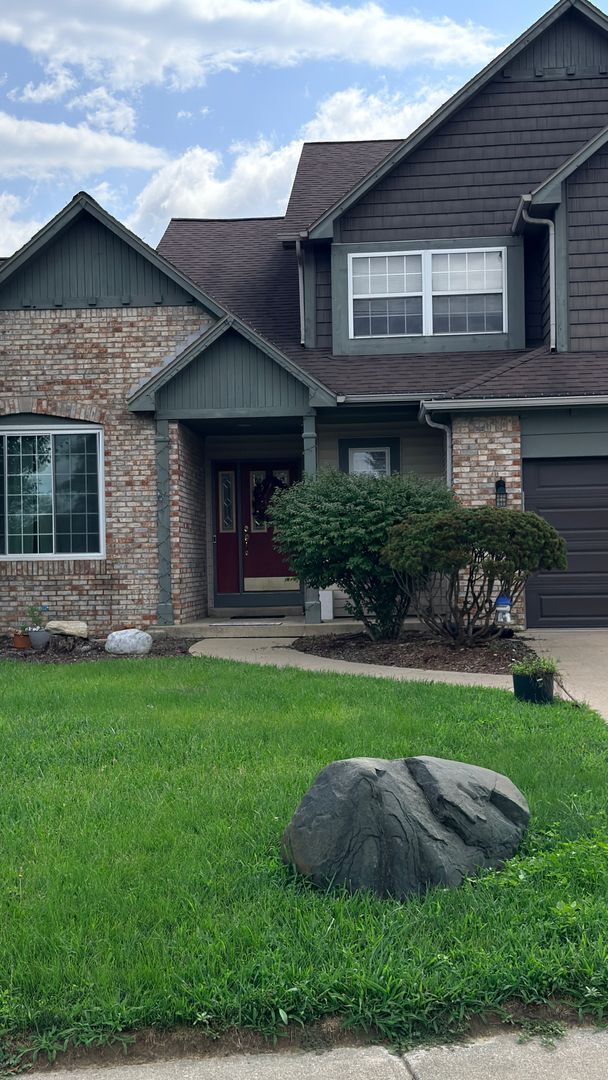
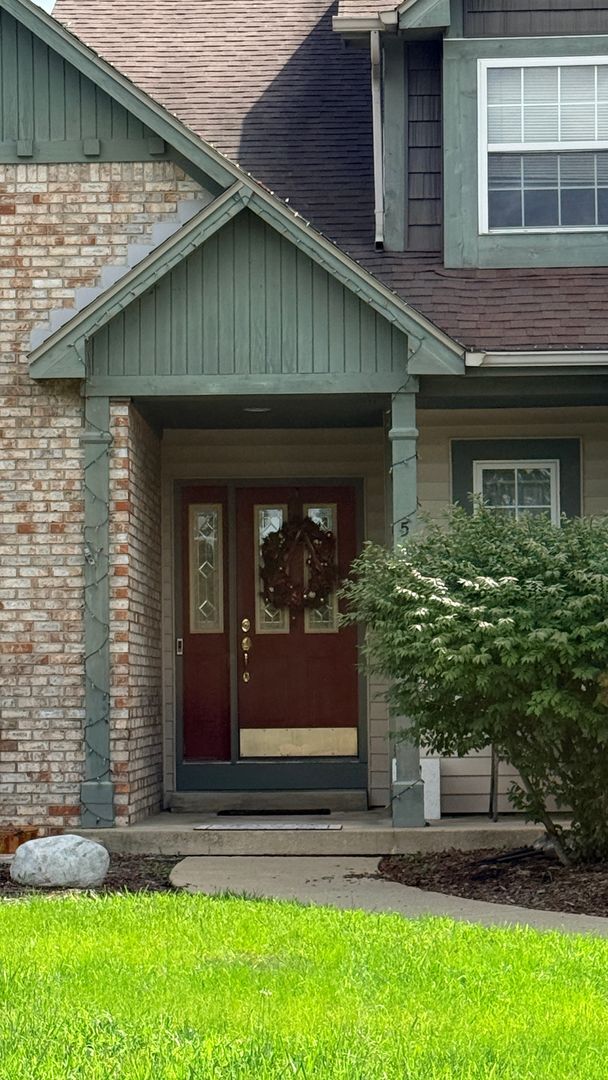
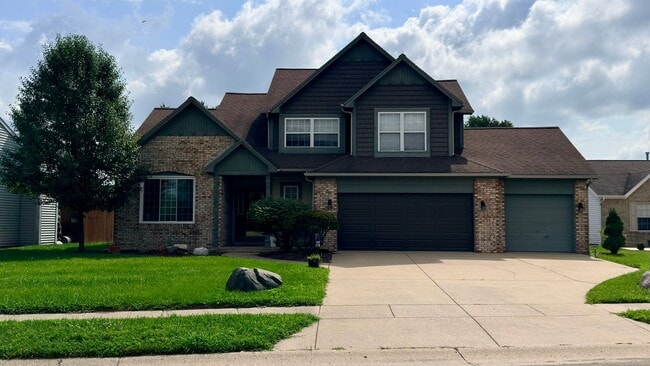
5 S Brookfield Dr

3 Bed | 2.5 Bath | Bonus Room | 3-Car Garage

Welcome to this spacious, beautifully maintained 3-bedroom, 2.5-bathroom home in Lafayette. Thoughtfully updated and filled with natural light, this home offers the perfect combination of modern comfort,...
practical features, and an unbeatable location.

? Interior Highlights

Recent Upgrades: Features new carpet and a brand-new walk-in shower in master bedroom (both upgraded just 1 year ago), plus an included new washer and dishwasher for your convenience.
Kitchen & Dining: An open-concept eat-in kitchen with abundant cabinet space and paired with a formal dining room perfect for hosting. In-built Water Softener and a RO water filtration system for excellent quality water at convenience.
Cozy Main Level: A bright, airy living room centered around a cozy gas fireplace, ideal for relaxing or entertaining.
Flexible Bonus Space: Upstairs, you’ll find a large bonus living area—endless possibilities for a home office, family room, playroom, or media space.
Ample Storage: Generous storage options throughout the home, including a spacious 3-car attached garage with plenty of room for vehicles, extra storage, or a workshop setup.

Contact

Protect yourself from fraud. Do not send money to anyone you don't know.

Amenities

Unit Features

  • Dishwasher
  • Garden/Yard
  • Patio, Balcony, Porch or Deck

Unique Features

  • 3 car attached garage
  • eat in kitchen
  • firepit in backyard
  • formal dining room
  • Gas Fireplace
  • None Included
  • reverse osmosis water filtration
  • upstairs loft

Shopping Centers

Tippecanoe Shoppes Walk: 9 min Distance: 0.5 mi
Teal Rd Walk: 13 min Distance: 0.7 mi
Lafayette Crossing Outlet Centre Walk: 17 min Distance: 0.9 mi

Transit / Subway

Lafayette Amtrak Station Drive: 8 min Distance: 4.9 mi

Colleges and Universities Nearby

Ivy Tech Community College Drive: 9 min Distance: 4.6 mi
Purdue University Drive: 13 min Distance: 6.5 mi

Parks and Recreation

Columbian Park Zoo Walk: 70 min Distance: 3.7 mi
Imagination Station Drive: 9 min Distance: 5.1 mi
Purdue University Horticulture Gardens Drive: 11 min Distance: 6.0 mi

Schools

Wyandotte Elementary
Grades K-5
Public
7
Out of 10
East Tipp Middle School
Grades 6-8
Public
9
Out of 10
William Henry Harrison High School
Grades 9-12
Public
10
Out of 10
Glen Acres Elementary School
Grades PK-5
Public
8
Out of 10
Faith Christian School
Grades PK-12
Private
NR
Out of 10

Ratings

Walkability

Fairly friendly

Walkability

40/ 100

Transit

Not friendly

Transit

10/ 100

Bikeability

Somewhat friendly

Bikeability

30/ 100

Scores provided by Local Logic

Sound

Active

Sound

75/ 100

TrafficBusy
AirportCalm
BusinessCalm

Data provided by HowLoud®

Protect yourself from scams.  Learn More