Data provided by TravelTime

Last Updated:
Floor Plan Models and Units
Number of BedroomsNumber of BathroomsRent RangeSquare FootageName of Floor PlanUnit NumberAvailabilityNewly AddedView More Details
Beds Baths Rent Sq. Ft. Availability
2 Bathrooms
$1,349
1,792 Available Now

New

Available Now $1,349
1,792Sq. Ft.
* Price shown is total price based on community-supplied monthly required fees. Excludes user-selected optional fees and variable or usage-based fees and required charges due at or prior to move-in or at move-out. View Fees and Policies for details. Price, availability, fees, and any applicable rent special are subject to change without notice. * Square footage definitions vary. Displayed square footage is approximate.

Fees and Policies

The fees listed below are community-provided and may exclude utilities or add-ons. All payments are made directly to the property and are non-refundable unless otherwise specified.

  • Fee Not Specified

Requirements

  • Fee Not Specified

Requirements

4845 Wentworth

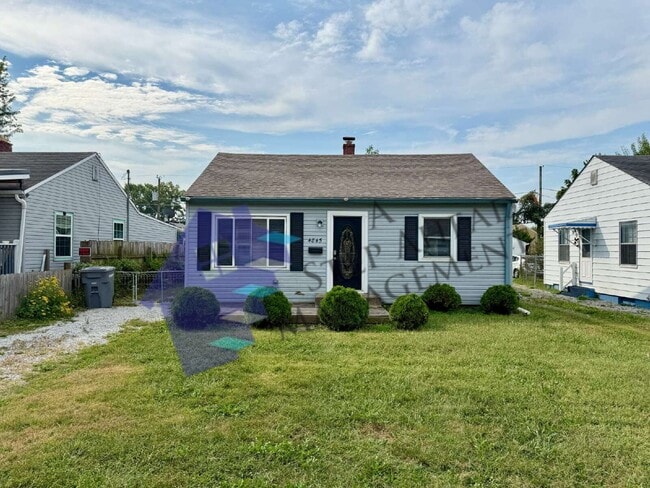
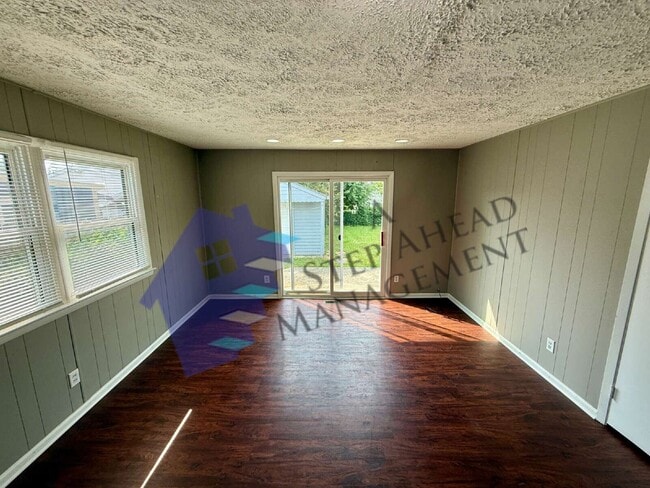
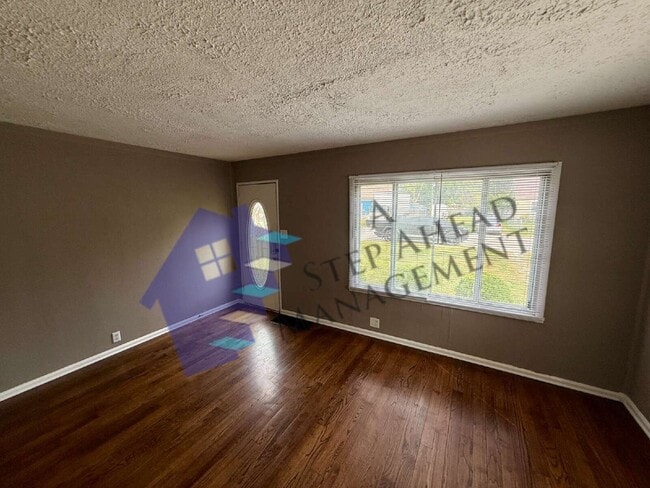
Step inside this spacious 3-bedroom, 2-full-bath home offering comfortable living areas, a functional layout, and plenty of useful features throughout. The main level features hardwood-style flooring that extends through the living spaces.
The home...
offers both a living room and a separate family room, giving you plenty of space for relaxing, entertaining, or creating a dedicated family area. The kitchen features granite countertops, dark painted cabinetry with updated hardware, and a full set of appliances, including a refrigerator, range, dishwasher, and microwave. A double-basin sink provides additional convenience.
All three bedrooms are located on the main level, along with a full bathroom. The bathroom includes a large vanity with plenty of cabinet storage, a wide countertop, and a tub/shower combination with sliding glass doors.
The semi-finished basement provides additional space along with the second full bathroom. Outside, you'll find a large front porch and a fenced-in yard that provides additional outdoor space. The property also includes a detached one-car garage with an automatic door. Additional features include blinds throughout the home, central air conditioning, and washer and dryer hookups.
Minimum security deposit = $1,349
Lease Term- 12 Months
Stove, Fridge, Dishwasher, Microwave, and Washer-Dryer Hookups!
Utilities - tenant is responsible for all utilities of gas, electricity, water, and sewer. Flat rate of $15 per month for trash (paid along with rent)
Pet Fee - $250 non-refundable pet fee per pet. Max two pets. Monthly pet fee of $25 per pet. Aggressive breed dogs allowed by must have required insurance. Call or email for details
$60 application fee for anyone over the age of 18. Applications are completed online. Applications and Application criteria are at
A Step Ahead Management Residents are enrolled in the Resident Benefits Package (RBP) for $45/month which includes renters insurance, credit building to help boost your credit score with timely rent payments, $1M Identity Protection, HVAC air filter delivery (for applicable properties), a best-in-class resident rewards program, and much more! More details upon application approval.
Call the school directly to verify the district.
Section 8 not accepted.

Contact

Protect yourself from fraud. Do not send money to anyone you don't know.

Amenities

Unit Features

  • Air Conditioning

Unique Features

  • 1 Parking Space
  • Blinds
  • Washer Dryer Hookups

Transit / Subway

Indianapolis Drive: 8 min Distance: 4.2 mi

Airports

Indianapolis International Drive: 31 min Distance: 17.6 mi

Colleges and Universities Nearby

Purdue University Drive: 11 min Distance: 5.4 mi
IU - School of Medicine Drive: 11 min Distance: 6.0 mi
University of Indianapolis Drive: 12 min Distance: 6.6 mi
Ivy Tech Community College Drive: 13 min Distance: 6.7 mi

Parks and Recreation

Christian Park Walk: 12 min Distance: 0.6 mi
Ellenberger Park Walk: 28 min Distance: 1.5 mi
Bethel Park Walk: 65 min Distance: 3.4 mi
Windsor Village Park Drive: 9 min Distance: 4.5 mi
JTV Hill Park Drive: 10 min Distance: 5.1 mi

Schools

Purdue Polytechnic High School - Englewood
Grades 9-12
Public
3
Out of 10
Thomas Carr Howe Middle School - An IB World School
Grades 6-8
Public
1
Out of 10
Arsenal Technical High School
Grades 9-12
Public
2
Out of 10
Christian Park School 82
Grades PK-5
Public
3
Out of 10
George W. Julian School 57
Grades PK-5
Public
4
Out of 10
H.L. Harshman Magnet Middle School
Grades 6-8
Public
10
Out of 10
Scecina Memorial School
Grades 9-12
Private
NR
Out of 10
Our Lady Of Lourdes School
Grades PK-8
Private
NR
Out of 10

Ratings

Walkability

Fairly friendly

Walkability

50/ 100

Transit

Not friendly

Transit

10/ 100

Bikeability

Fairly friendly

Bikeability

40/ 100

Scores provided by Local Logic

Sound

Active

Sound

69/ 100

TrafficBusy
AirportCalm
BusinessCalm

Data provided by HowLoud®

Protect yourself from scams.  Learn More