Data provided by TravelTime

Last Updated:
Floor Plan Models and Units
Number of BedroomsNumber of BathroomsRent RangeSquare FootageName of Floor PlanUnit NumberAvailabilityNewly AddedView More Details
Beds Baths Rent Sq. Ft. Availability
1 Bathroom
$1,299
900 Available Now
Available Now $1,299
900Sq. Ft.
* Price shown is total price based on community-supplied monthly required fees. Excludes user-selected optional fees and variable or usage-based fees and required charges due at or prior to move-in or at move-out. View Fees and Policies for details. Price, availability, fees, and any applicable rent special are subject to change without notice. * Square footage definitions vary. Displayed square footage is approximate.

Fees and Policies

The fees listed below are community-provided and may exclude utilities or add-ons. All payments are made directly to the property and are non-refundable unless otherwise specified.

Cats Allowed

  • Fee Not Specified

Dogs Allowed

  • Fee Not Specified

4307 N Edmondson Ave-

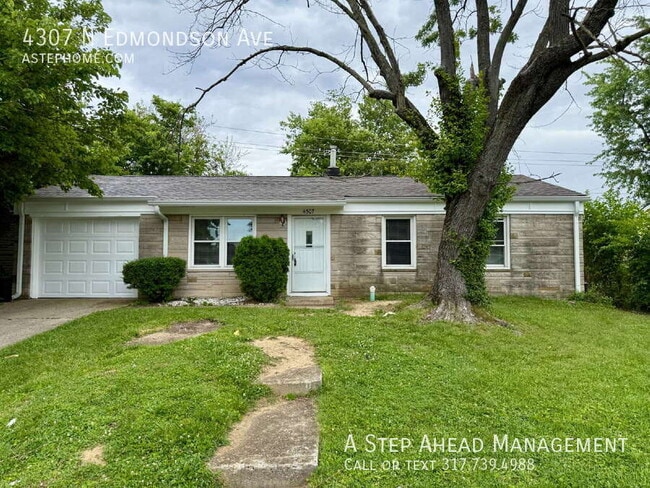
Welcome home to this spacious 3-bedroom, 1-bathroom property offering comfortable living and generously sized rooms throughout. If you have been searching for a home with larger bedrooms, you will appreciate the oversized primary bedroom, which... provides plenty of space for a King-size bed.

The kitchen is both functional and inviting, featuring bright white cabinetry, ample storage, and a clean, updated look. A stove and refrigerator are included, making move-in day even easier. Just off the kitchen, you will find a dedicated dining area with plenty of room for meals and gatherings.

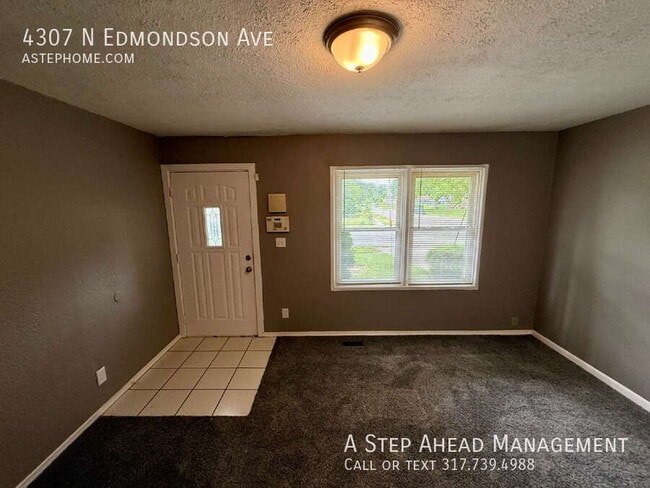
The living room offers an open, comfortable space for relaxing or entertaining. Large windows throughout the home bring in plenty of natural light, while neutral paint colors and a practical layout create a warm and welcoming feel that is easy to personalize.

The full bathroom features a tub/shower combination, vanity storage, and updated fixtures for everyday convenience. Each of the three bedrooms offers comfortable living space with room for bedroom furniture, a home office setup, or guest accommodations.

Additional features include easy-to-maintain flooring in the kitchen and bathroom, plush carpeting in the living areas, and convenient washer and dryer hookups.

**Appliances Included:**
Stove, refrigerator, microwave, dishwasher, washer, and dryer

**Lease Term:**
12 months lease minimum

**Utilities:**
Resident is responsible for all utilities, including gas, electricity, water, sewer, stormwater, and trash. Flat fee of $15 per month for trash paid along with rent

**Pet Policy:**
$250 non-refundable pet fee per pet. Maximum of two pets. Monthly pet fee of $25 per pet. Aggressive breed dogs are allowed but must have the required insurance. Please call or email for details.

**Application Fee:**
$60 application fee for anyone over the age of 18. Applications are completed online. Applications and application criteria are available at

**Resident Benefits Package:**
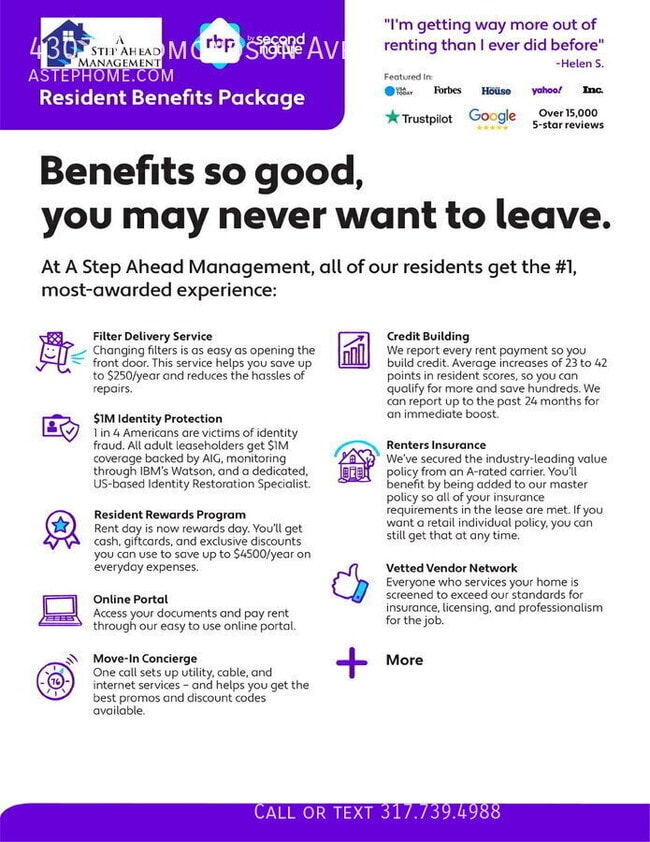
A Step Ahead Management residents are enrolled in the Resident Benefits Package (RBP) for $45/month. This package includes renters insurance, credit building to help boost your credit score with timely rent payments, $1M identity protection, HVAC air filter delivery for applicable properties, a best-in-class resident rewards program, and more. Additional details are provided upon application approval.

Please call the school directly to verify the district.

Section 8 is not accepted.Stove

Contact

Protect yourself from fraud. Do not send money to anyone you don't know.

Amenities

Unit Features

  • Air Conditioning
  • Refrigerator

Laundry

  • Washer/Dryer Hookups

Shopping Centers

Shadeland Corner Walk: 12 min Distance: 0.6 mi
4701-4717 N Shadeland Ave Walk: 15 min Distance: 0.8 mi
7017-7027 Pendleton Pike Walk: 19 min Distance: 1.0 mi

Airports

Indianapolis International Drive: 40 min Distance: 23.0 mi

Colleges and Universities Nearby

Butler University Drive: 15 min Distance: 7.0 mi
Ivy Tech Community College Drive: 14 min Distance: 7.5 mi
IU - School of Medicine Drive: 17 min Distance: 8.1 mi

Parks and Recreation

Fort Harrison State Park Walk: 57 min Distance: 3.0 mi
Windsor Village Park Walk: 70 min Distance: 3.6 mi
Gene B. Glick Nature Preserve Drive: 9 min Distance: 4.6 mi
Washington Park Drive: 10 min Distance: 4.9 mi
Ellenberger Park Drive: 11 min Distance: 5.3 mi

Schools

Robert Lee Frost School 106
Grades PK-5
Public
3
Out of 10
Rousseau McClellan School 91
Grades PK-8
Public
6
Out of 10
Arlington Community Middle School
Grades 6-8
Public
5
Out of 10
Purdue Polytechnic High School - Englewood
Grades 9-12
Public
2
Out of 10
Shortridge High School
Grades 9-12
Public
2
Out of 10
St. Lawrence Catholic School
Grades PK-8
Private
NR
Out of 10
Cathedral High School
Grades 9-12
Private
NR
Out of 10

Ratings

Walkability

Fairly friendly

Walkability

40/ 100

Transit

Somewhat friendly

Transit

20/ 100

Bikeability

Fairly friendly

Bikeability

50/ 100

Scores provided by Local Logic

Sound

Active

Sound

77/ 100

TrafficActive
AirportCalm
BusinessCalm

Data provided by HowLoud®

Protect yourself from scams.  Learn More