* Price shown is total price based on community-supplied monthly required fees. Excludes user-selected optional fees and variable or usage-based fees and required charges due at or prior to move-in or at move-out. View Fees and Policies for details. Price, availability, fees, and any applicable rent special are subject to change without notice. * Square footage definitions vary. Displayed square footage is approximate.
Fees and Policies
The fees listed below are community-provided and may exclude utilities or add-ons. All payments are made directly to the property and are non-refundable unless otherwise specified.
Fee Not Specified
Requirements
Fee Not Specified
Requirements
428 N. Bancroft St.
AVAILABLE DATE IS NOT GUARANTEED. It is an estimated ready date.
Please Note: Photos shown are from a previous listing. While they reflect the general layout and condition of the home, some features, furnishings, or appliances may have changed.... Prospective tenants are encouraged to verify current property details during a showing.
Indianapolis / Michigan and Emerson
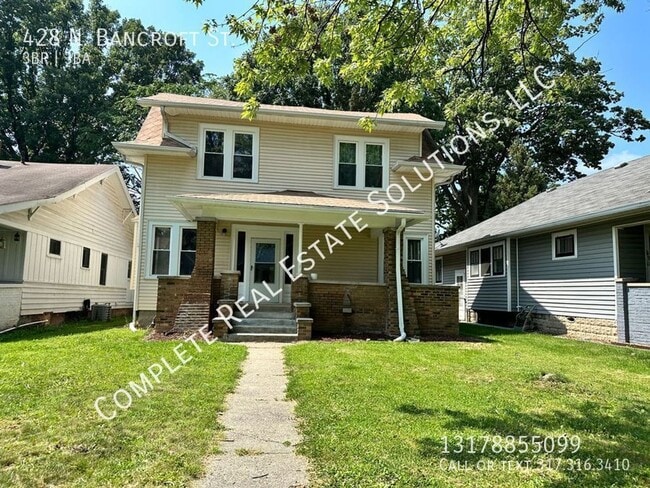
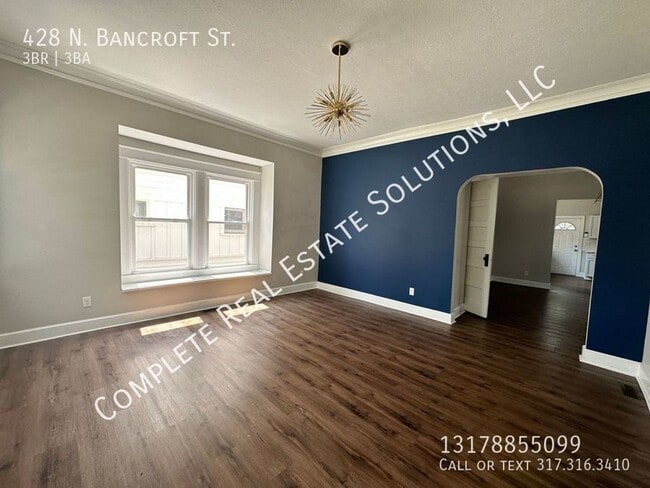
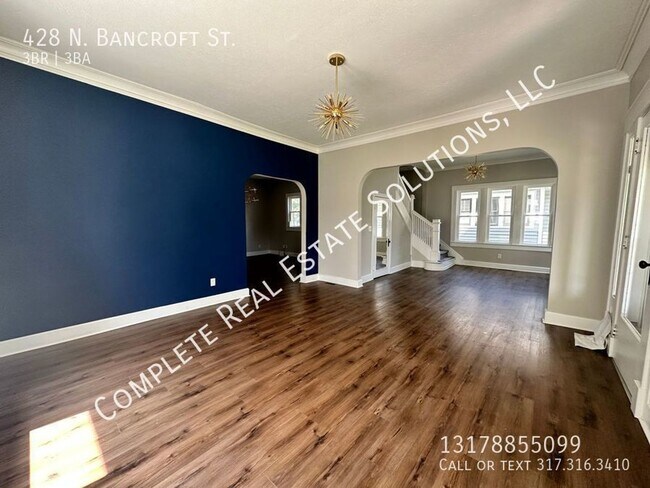
Welcome to 428 N Bancroft Street! This spacious two-story home offers 3 bedrooms and 2.5 bathrooms with plenty of room to spread out. The main level features both a living room and family room, dining area, arched doorways, durable vinyl plank flooring, and abundant natural light. The kitchen includes a center island, and a convenient pantry, while the separate laundry room adds everyday functionality. Upstairs, the primary suite provides a private bathroom and walk-in closet.
A covered front porch and detached two-car garage complete this inviting home. Conveniently located near Michigan Street and Emerson Avenue, with easy access to shopping, dining, downtown Indianapolis, and major commuter routes.
Appliances Included:TBD Central Air: TBD
Lease Terms: 12 month lease required, 18 month lease offered at $1,700 a month Pets Okay … See Pet Policy, fees and restrictions in application criteria below.
Utilities: ?Utility Information: TBD ?Tenant Pays: All Utilities
??All Complete Real Estate Solutions residents are enrolled in the Resident Benefits Package (RBP) for $40.00/month which includes liability insurance, credit building to help boost the resident’s credit score with timely rent payments, up to $1M Identity Theft Protection, HVAC air filter delivery (for applicable properties), move-in concierge service making utility connection and home service setup a breeze during your move-in, our best-in-class resident rewards program, and much more! More details upon application.
??This home does not accept section 8
Contact:? For more information or to schedule a showing email us at ??
Schedule a Showing Anytime?
Information Deemed Reliable, but not Guaranteed
Contact
Protect yourself from fraud. Do not send money to anyone you don't know.