* Price shown is total price based on community-supplied monthly required fees. Excludes user-selected optional fees and variable or usage-based fees and required charges due at or prior to move-in or at move-out. View Fees and Policies for details. Price, availability, fees, and any applicable rent special are subject to change without notice. * Square footage definitions vary. Displayed square footage is approximate.
Fees and Policies
The fees listed below are community-provided and may exclude utilities or add-ons. All payments are made directly to the property and are non-refundable unless otherwise specified.
One-Time Basics
Due at Move-In
Security Deposit - Refundable
$1,600
3932 Bennett Dr (Indianapolis, IN)
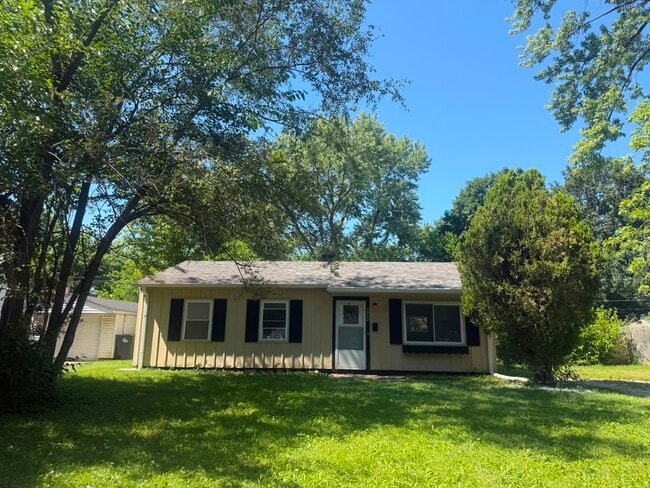
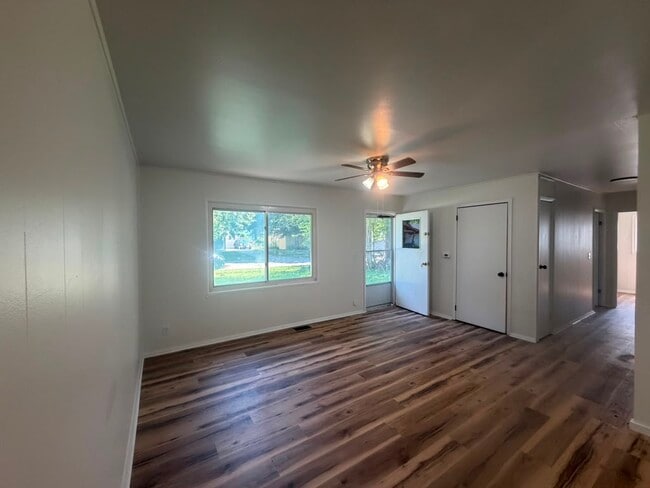
Welcome home to this charming 3-bedroom, 1-bath single-family home in a convenient Indianapolis neighborhood. This well-maintained home offers a comfortable layout with spacious living areas, plenty of natural light, and generously sized bedrooms... .
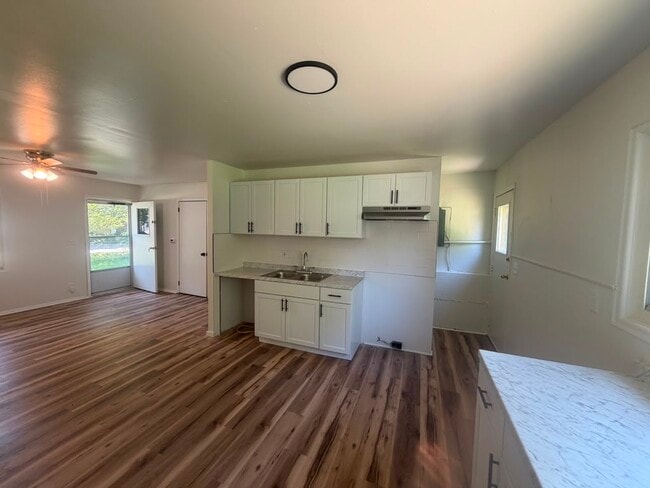
The kitchen provides ample cabinet and counter space, making meal preparation easy, while the large backyard offers plenty of room to relax or enjoy outdoor activities. Conveniently located near shopping, dining, parks, schools, and major highways, this home provides easy access to everything Indianapolis has to offer.
Property Features:
3 Bedrooms 1 Full Bathroom Spacious living area Functional kitchen with ample cabinet space Large yard Off-street parking Convenient Indianapolis location
Lease Terms:
Rent: Contact for details 12-month lease required Tenant is responsible for all utilities Security deposit and first month's rent due prior to move-in Pets considered with approval and applicable fees
Don't miss this opportunity to make this house your next home! Contact us today to schedule a tour or submit an application. Welcome home to this charming 3-bedroom, 1-bath single-family home in a convenient Indianapolis neighborhood. This well-maintained home offers a comfortable layout with spacious living areas, plenty of natural light, and generously sized bedrooms.
The kitchen provides ample cabinet and counter space, making meal preparation easy, while the large backyard offers plenty of room to relax or enjoy outdoor activities. Conveniently located near shopping, dining, parks, schools, and major highways, this home provides easy access to everything Indianapolis has to offer.
Property Features:
3 Bedrooms 1 Full Bathroom Spacious living area Functional kitchen with ample cabinet space Large yard Off-street parking Convenient Indianapolis location
Lease Terms:
Rent: Contact for details 12-month lease required Tenant is responsible for all utilities Security deposit and first month's rent due prior to move-in Pets considered with approval and applicable fees
Don't miss this opportunity to make this house your next home! Contact us today to schedule a tour or submit an application.
12-month lease required. Tenant is responsible for all utilities. Security deposit and first month's rent are due prior to move-in. No smoking. Pets may be considered with approval and applicable fees.
Contact
Protect yourself from fraud. Do not send money to anyone you don't know.