* Price shown is total price based on community-supplied monthly required fees. Excludes user-selected optional fees and variable or usage-based fees and required charges due at or prior to move-in or at move-out. View Fees and Policies for details. Price, availability, fees, and any applicable rent special are subject to change without notice. * Square footage definitions vary. Displayed square footage is approximate.
Fees and Policies
The fees listed below are community-provided and may exclude utilities or add-ons. All payments are made directly to the property and are non-refundable unless otherwise specified.
Fee Not Specified
Requirements
Fee Not Specified
Requirements
388 N 19th Ave-
Here’s a cleaner, easier-to-read version that keeps all of the important details:
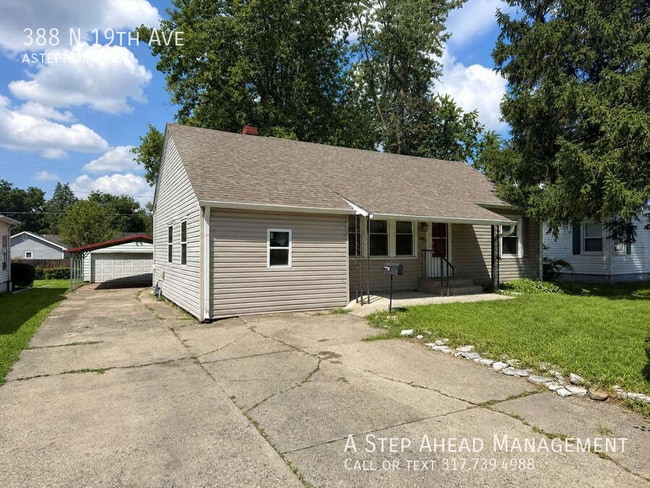
This spacious 3-bedroom, 2-bathroom home offers a comfortable, functional layout with plenty of natural light throughout.
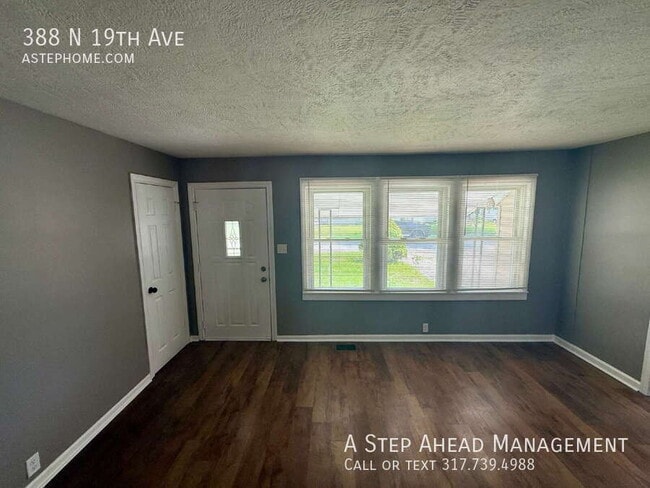
The large living room features durable... plank-style flooring, neutral-colored walls, and large windows that fill the space with natural light. Just off the living room is an additional flexible space that would work perfectly as a formal dining room, home office, playroom, or second sitting area.
The kitchen offers plenty of storage with white upper and lower cabinetry, granite-look countertops, and a convenient breakfast bar that opens to the living area. Appliances include a stainless steel gas range, refrigerator, and range hood. There is also room for a small dining table or additional seating.
All three bedrooms offer their own closets and windows for natural light. The home also includes two full bathrooms and a separate laundry area with washer and dryer hookups.
Outside, you'll find even more convenience with a storage shed, carport, and garage with an automatic garage door opener.
Minimum Security Deposit: $1,599
Minimum Lease Term: 12 Months
Included Appliances: Stove and refrigerator
Utilities: Resident is responsible for gas, electricity, and water. A flat monthly fee of $90 for sewer, stormwater, and trash is due with rent each month.
Pet Policy: $250 non-refundable pet fee per pet Maximum of 2 pets $25 monthly pet fee per pet Aggressive breed dogs may be permitted with required insurance. Please call or email for additional details.
Application Information: $60 application fee for each applicant age 18 or older. Applications are completed online. Application information and rental criteria are available at
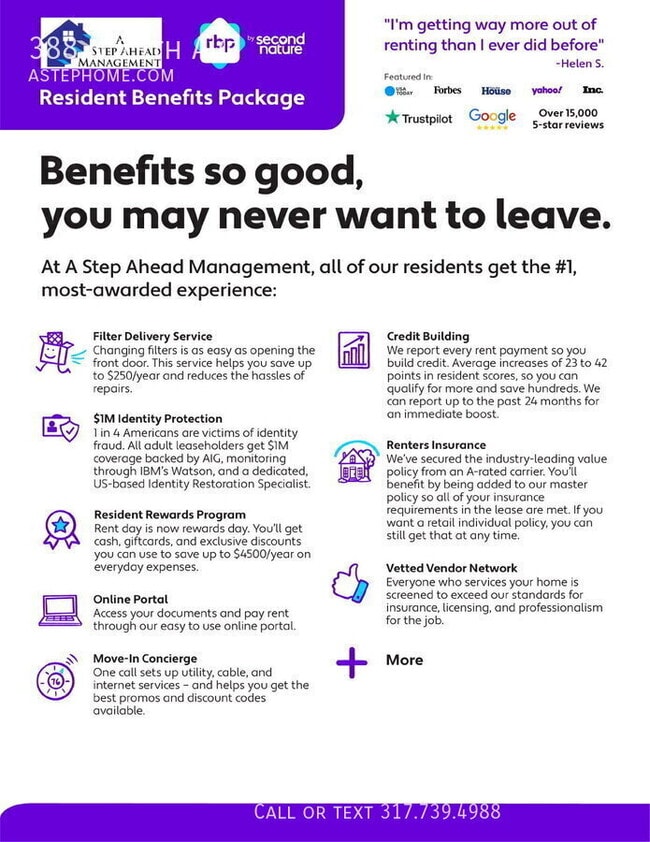
Resident Benefits Package: A Step Ahead Management residents are enrolled in the Resident Benefits Package (RBP) for $45/month. The package includes renters insurance, credit building through timely rent payments, $1 million in identity protection, HVAC air filter delivery for applicable properties, a resident rewards program, and more. Additional details are provided upon application approval.
School District: Please contact the school district directly to verify school assignments.
Section 8 is not accepted.Fridge Stove Vinyl Plank Water Heater
Contact
Protect yourself from fraud. Do not send money to anyone you don't know.