* Price shown is total price based on community-supplied monthly required fees. Excludes user-selected optional fees and variable or usage-based fees and required charges due at or prior to move-in or at move-out. View Fees and Policies for details. Price, availability, fees, and any applicable rent special are subject to change without notice. * Square footage definitions vary. Displayed square footage is approximate.
Fees and Policies
The fees listed below are community-provided and may exclude utilities or add-ons. All payments are made directly to the property and are non-refundable unless otherwise specified.
Cats
Cats Allowed
Dogs
Dogs Allowed
3635 N Kercheval Dr
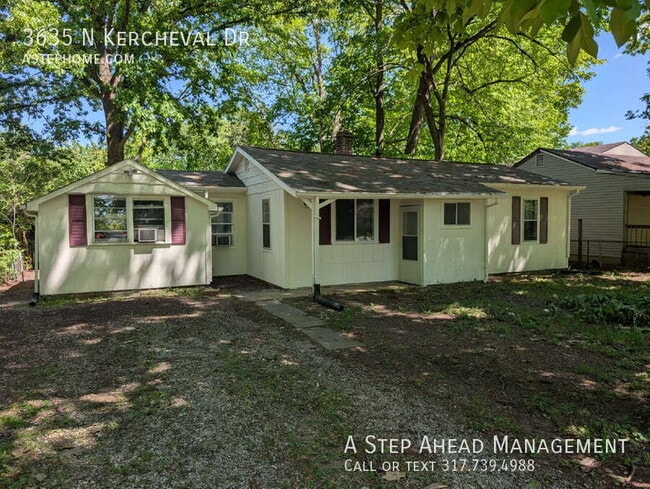
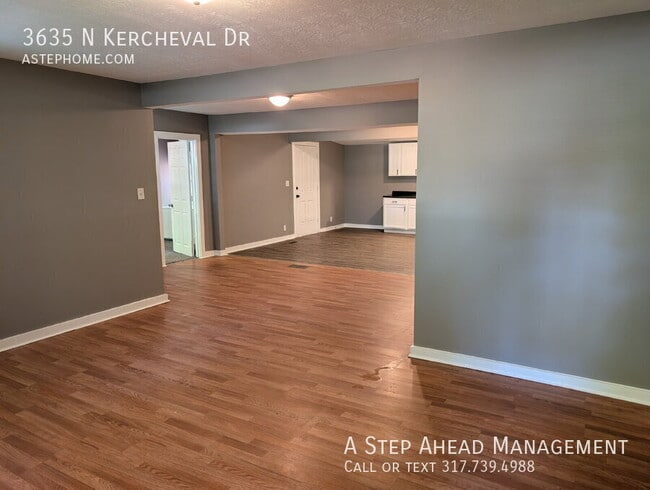
This 4-bedroom, 2 full bathroom ranch-style home offers a functional layout with plenty of living space. As you enter, you’re welcomed by a spacious open-concept main living area that flows directly into the kitchen and dining space, creating an easy... setup for everyday living. The kitchen features ample cabinet storage and is stocked with appliances, including a stove and refrigerator. The large eat-in area provides plenty of room for dining.
Throughout much of the home, you’ll find updated flooring and neutral paint colors that give the space a clean, modern look. All four bedrooms offer comfortable layouts with carpet flooring and good natural light. The bathrooms feature nice vanities, fixtures, and easy-to-maintain finishes. Additional interior amenities include washer and dryer hookups, blinds throughout, and three window A/C units provided.
Outside, the home offers a rear deck, fully fenced backyard, and convenient off-street parking.
Minimum security deposit = $1,299
Lease Term- 12 Months
Stove and Fridge Included.
Utilities - tenant is responsible for all utilities of gas, electricity, water and sewer. Flat rate of $15 per month for trash (paid along with rent)
Pet Fee - $250 non-refundable pet fee per pet. Max two pets. Monthly pet fee of $25 per pet. Aggressive breed dogs allowed by must have required insurance. Call or email for details
$60 application fee for anyone over the age of 18. Applications are completed online. Applications and Application criteria are at
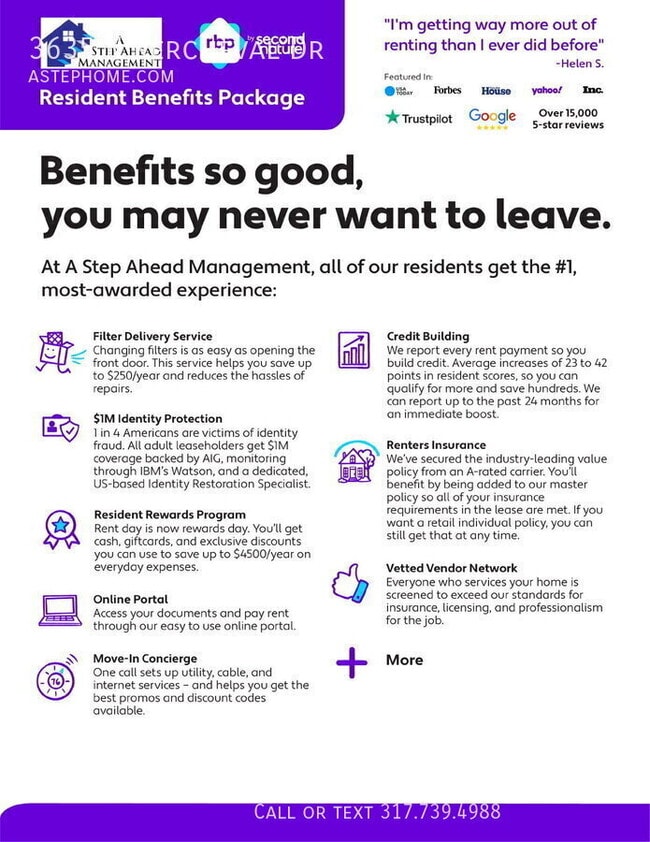
A Step Ahead Management Residents are enrolled in the Resident Benefits Package (RBP) for $45/month which includes renters insurance, credit building to help boost your credit score with timely rent payments, $1M Identity Protection, HVAC air filter delivery (for applicable properties), a best-in-class resident rewards program, and much more! More details upon application approval.
Call the school directly to verify the district.
Section 8 not accepted.Fencing Stove Vinyl Plank Window Ac Units
Contact
Protect yourself from fraud. Do not send money to anyone you don't know.