3460 W 56th St, Indianapolis, IN 46228
3460 W 56th St, Indianapolis, IN 46228
Map -
Url: http://offcampushousing.purdue.edu/housing/property/3460-w-56th-street-unit/d0f0h3l
Phone Number: (463) 219-1601
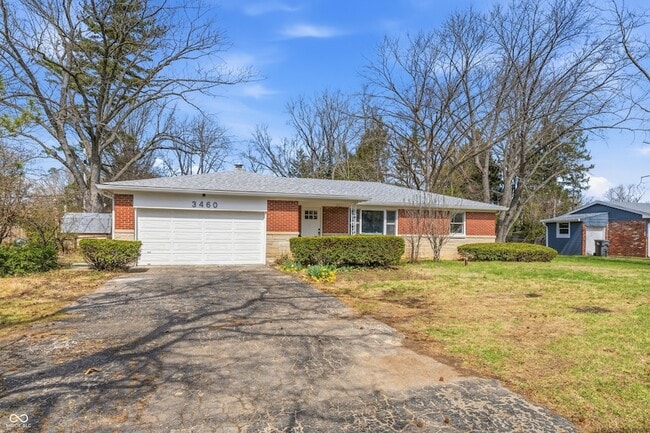
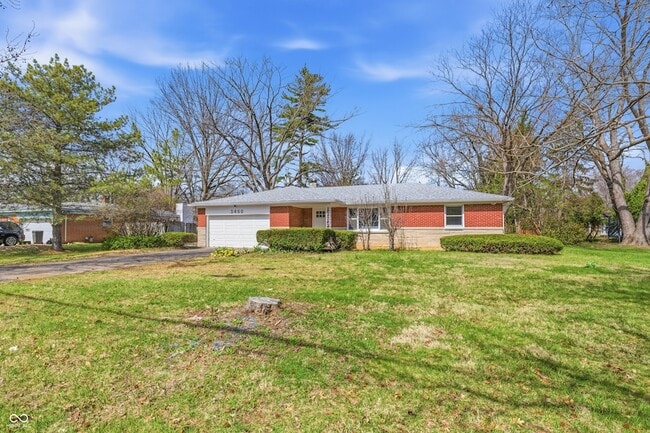
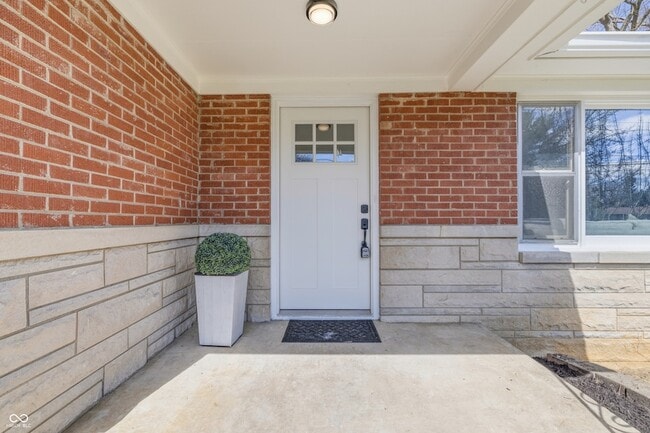
Data provided by TravelTime
| Number of Bedrooms | Number of Bathrooms | Rent Range | Square Footage | Name of Floor Plan | Unit Number | Availability | Newly Added | View More Details |
|---|
Fees and Policies
The fees listed below are community-provided and may exclude utilities or add-ons. All payments are made directly to the property and are non-refundable unless otherwise specified.
- Garage Attached
- Garage
Contact
F.C. Tucker Company
Ilanit Gat
Protect yourself from fraud. Do not send money to anyone you don't know.
Amenities
Unit Features
- Air Conditioning
- Dishwasher
- Patio, Balcony, Porch or Deck
Shopping Centers
| Guion Creek Retail Center | Walk: 14 min | Distance: 0.7 mi |
|---|---|---|
| 56th & Georgetown Square | Walk: 21 min | Distance: 1.1 mi |
| 5621-5637 Georgetown Rd | Walk: 23 min | Distance: 1.2 mi |
Transit / Subway
| Indianapolis | Drive: 16 min | Distance: 8.8 mi |
|---|
Airports
| Indianapolis International | Drive: 32 min | Distance: 18.4 mi |
|---|
Colleges and Universities Nearby
| Marian Univ., Indianapolis | Drive: 9 min | Distance: 4.2 mi |
|---|---|---|
| Butler University | Drive: 10 min | Distance: 4.8 mi |
| Ivy Tech Community College | Drive: 11 min | Distance: 5.8 mi |
| IU - School of Medicine | Drive: 12 min | Distance: 6.6 mi |
Parks and Recreation
| Northwestway Park | Walk: 57 min | Distance: 3.0 mi |
|---|---|---|
| Holliday Park and Nature Center | Walk: 71 min | Distance: 3.7 mi |
| Oldfields Gardens | Walk: 69 min | Distance: 3.6 mi |
| Holcomb Observatory & Planetarium | Drive: 9 min | Distance: 4.7 mi |
| Nina Mason Pulliam EcoLab | Drive: 10 min | Distance: 5.7 mi |
Schools
Central Elementary School (Pike)
Grades K-5
Public
4
Out of 10
Lincoln Middle School
Grades 6-8
Public
4
Out of 10
Pike High School
Grades 9-12
Public
3
Out of 10
St. Monica School
Grades PK-8
Private
NR
Out of 10
Snacks Crossing Elementary School
Grades PK-5
Public
3
Out of 10




About the Listing Agent