* Price shown is total price based on community-supplied monthly required fees. Excludes user-selected optional fees and variable or usage-based fees and required charges due at or prior to move-in or at move-out. View Fees and Policies for details. Price, availability, fees, and any applicable rent special are subject to change without notice. * Square footage definitions vary. Displayed square footage is approximate.
Fees and Policies
The fees listed below are community-provided and may exclude utilities or add-ons. All payments are made directly to the property and are non-refundable unless otherwise specified.
Cats Allowed
Fee Not Specified
Dogs Allowed
Fee Not Specified
Parking
Street
--
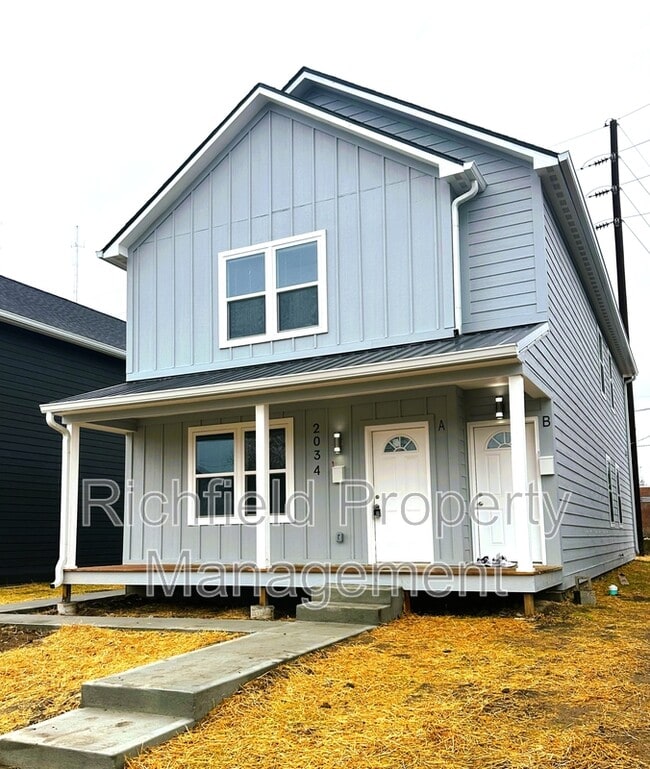
2034-A E Maryland St
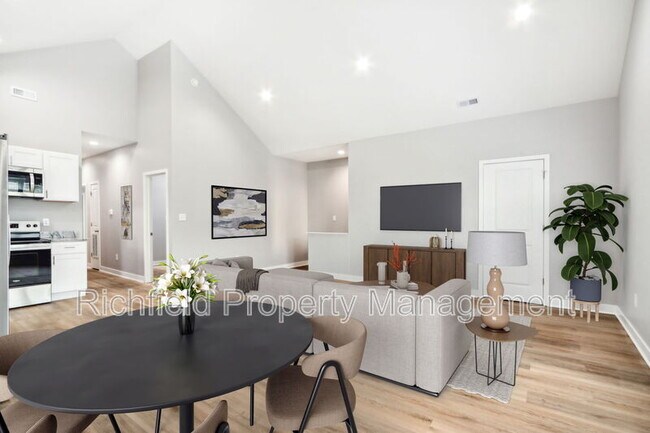
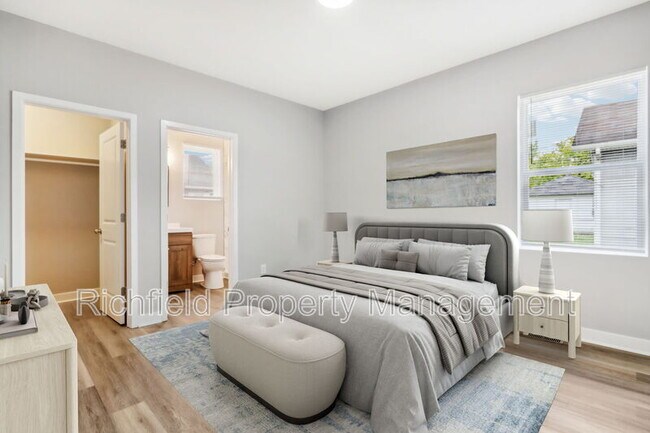
Move right into this stunning new home featuring 3 spacious bedrooms and 2 full baths. The modern kitchen is equipped with granite countertops and stainless steel appliances, perfect for cooking and entertaining. Beautiful LVP flooring complements... any décor, while tall vaulted ceilings fill the space with natural light. The luxurious ceramic tile showers add a spa-like touch, and a convenient washer and dryer hookup is ready for use. Private parking pad for off-street parking! Don't miss the chance to make this gorgeous home yours!
SHOWINGS
We use a secure self-showing system. When scheduling a tour, you'll be asked for basic info and a government-issued ID (for entry verification only — deleted once the home is rented). You must complete this step to view the property.
APPLICATION INFO
- All residents 18+ must apply
- Application fee: $75 per person
- Security deposit: at least one month's rent (may vary based on screening)
- Pet deposit required (if applicable)
- Utilities: Resident responsible for all utilities
- $80 monthly fee for water/sewer (adjusted quarterly for usage)
- Lawn care: $45/month for lawn service (duplex units only)
- 12-month lease minimum
- Proof of renter's insurance, deposits, and first month's rent due before move-in
- Applications reviewed Monday–Friday during business hours
- Please remove shoes or wear booties if provided when touring.
RESIDENT BENEFITS: At Richfield Property Management, we strive to provide an experience that is cost-effective and convenient. That's why we provide a Resident Benefits Package (RBP) to address common headaches for our residents. Our program handles insurance, identity protection, pest control, air filter delivery, credit building, and rent rewards at a rate of $55.00/month, added to every property as a required program. More details upon application.
*If you provide your own insurance policy, the RBP cost will be reduced by the amount of the insurance premium billed by Second Nature Insurance Services (NPN No. 20224621). Proof of your own insurance required.
***Note: This new construction property may have minor cosmetic variations from the photos shown.
APPLICATION LINK:
Contact
Protect yourself from fraud. Do not send money to anyone you don't know.