Data provided by TravelTime

Last Updated:
Floor Plan Models and Units
Number of BedroomsNumber of BathroomsRent RangeSquare FootageName of Floor PlanUnit NumberAvailabilityNewly AddedView More Details
Beds Baths Rent Sq. Ft. Availability
2 Bathrooms
$1,749
1,330 Available Now

New

Available Now $1,749
1,330Sq. Ft.
* Price shown is total price based on community-supplied monthly required fees. Excludes user-selected optional fees and variable or usage-based fees and required charges due at or prior to move-in or at move-out. View Fees and Policies for details. Price, availability, fees, and any applicable rent special are subject to change without notice. * Square footage definitions vary. Displayed square footage is approximate.

Fees and Policies

The fees listed below are community-provided and may exclude utilities or add-ons. All payments are made directly to the property and are non-refundable unless otherwise specified.

Monthly Utilities & Services

  • Pet Rent
    $25

One-Time Move-In Fees

  • Administrative Fee
    $350
  • Application Fee
    $50
  • Pet Deposit
    $300

1940 Cunningham Rd


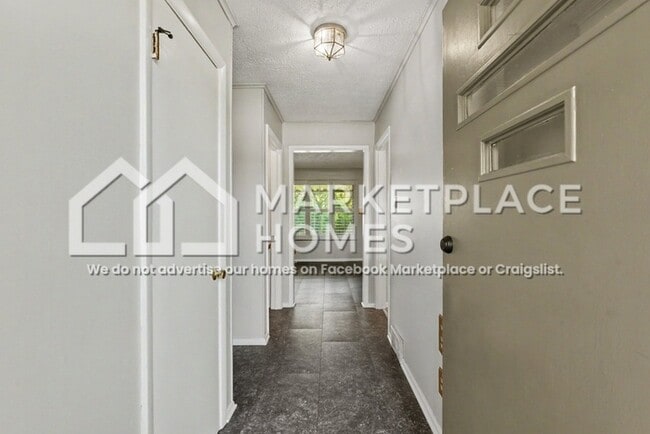
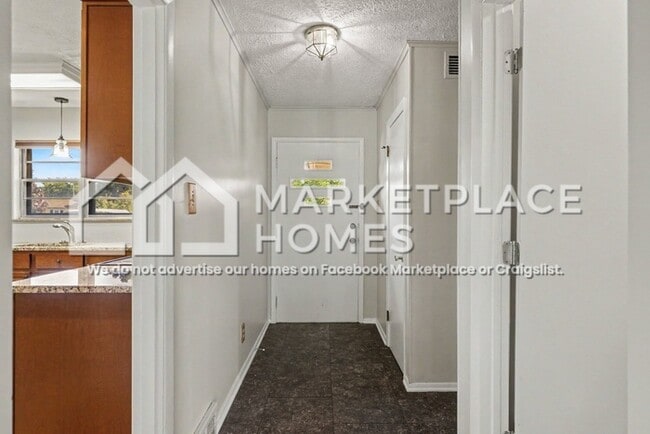
Fresh, updated and move-in ready, this charming single-story home offers comfortable living with the added flexibility of the basement's finished bonus space. NEW interior paint and updated luxury vinyl plank flooring create a bright, modern feel,... while the sun-filled living and dining areas provide an inviting setting for both everyday living and entertaining. The well-equipped kitchen features ample cabinetry for storage, included stainless steel appliances, and an efficient layout designed to make meal preparation a breeze. Three generously sized bedrooms offer comfortable retreats, while the full bathroom showcases new luxury vinyl plank flooring for a refreshed look.

The finished basement expands your living space with endless possibilities, including room for a home office, recreation or game room, media space, playroom, fitness area, or hobby room. An attached garage keeps your vehicle protected and includes shelving for added storage. Situated on just over one-third of an acre, the spacious backyard is perfect for relaxing, entertaining, gardening, or play, with a covered patio providing the ideal spot to enjoy the outdoors in any season. Conveniently located near shopping, dining, parks, and major commuter routes, this home combines everyday convenience with versatile living spaces inside and out. Schedule your showing today!

BEWARE OF SCAMMERS. Only apply for this home through We DO NOT advertise on Facebook Marketplace or Craigslist, and we will NEVER ask you to wire money or pay in cash.

The price listed is based on a 12-month lease for an approved applicant. Prices and special offers are valid for new residents only. All leasing information is believed to be accurate; however, prices and special offers may change without notice and are not guaranteed until the application has been approved. Information deemed reliable but not guaranteed. Please verify all important information. Please tour the home prior to filling out an application and signing a lease. Additional fees may apply, including a lease administration fee, damage waiver fee, and pet fees (where applicable).
This property allows self guided viewing without an appointment. Contact for details.

Contact

Protect yourself from fraud. Do not send money to anyone you don't know.

Amenities

Unit Features

  • Basement
  • Microwave
  • Patio, Balcony, Porch or Deck
  • Refrigerator
  • Stove

Shopping Centers

5841 Crawfordsville Rd Walk: 5 min Distance: 0.3 mi
Speedway Shoppes Walk: 6 min Distance: 0.3 mi
Speedway Plaza Walk: 10 min Distance: 0.6 mi

Transit / Subway

Indianapolis Drive: 14 min Distance: 7.7 mi

Airports

Indianapolis International Drive: 25 min Distance: 11.4 mi

Colleges and Universities Nearby

Marian Univ., Indianapolis Drive: 10 min Distance: 4.9 mi
IU - Indianapolis Drive: 12 min Distance: 5.8 mi
IU - School of Medicine Drive: 13 min Distance: 5.8 mi
Ivy Tech Community College Drive: 15 min Distance: 6.9 mi

Parks and Recreation

Thatcher Park Walk: 48 min Distance: 2.5 mi
Municipal Gardens Walk: 72 min Distance: 3.8 mi
Krannert Park Drive: 9 min Distance: 4.2 mi
Nina Mason Pulliam EcoLab Drive: 10 min Distance: 4.6 mi
White River Trail Drive: 10 min Distance: 4.9 mi

Schools

Arthur C Newby Elementary School 2
Grades K-5
Public
8
Out of 10
Speedway Junior High School
Grades 6-8
Public
9
Out of 10
Speedway Senior High School
Grades 9-12
Public
10
Out of 10
Carl G Fisher Elementary School 1
Grades PK-5
Public
7
Out of 10
St. Christopher School
Grades PK-5
Private
NR
Out of 10
Covenant Christian High School
Grades 9-12
Private
NR
Out of 10
Hagia Sophia Classical Academy
Grades K-8
Private
NR
Out of 10

Ratings

Walkability

Fairly friendly

Walkability

50/ 100

Transit

Somewhat friendly

Transit

30/ 100

Bikeability

Fairly friendly

Bikeability

50/ 100

Scores provided by Local Logic

Sound

Active

Sound

77/ 100

TrafficBusy
AirportCalm
BusinessActive

Data provided by HowLoud®

Protect yourself from scams.  Learn More