Data provided by TravelTime

Last Updated:
Floor Plan Models and Units
Number of BedroomsNumber of BathroomsRent RangeSquare FootageName of Floor PlanUnit NumberAvailabilityNewly AddedView More Details
Beds Baths Rent Sq. Ft. Availability
1 Bathroom
$1,500
816 Available Now
Available Now $1,500
816Sq. Ft.
* Price shown is total price based on community-supplied monthly required fees. Excludes user-selected optional fees and variable or usage-based fees and required charges due at or prior to move-in or at move-out. View Fees and Policies for details. Price, availability, fees, and any applicable rent special are subject to change without notice. * Square footage definitions vary. Displayed square footage is approximate.

Fees and Policies

The fees listed below are community-provided and may exclude utilities or add-ons. All payments are made directly to the property and are non-refundable unless otherwise specified.

One-Time Move-In Fees

  • Administrative Fee
    $350
  • Application Fee
    $50

1536 Dawson St

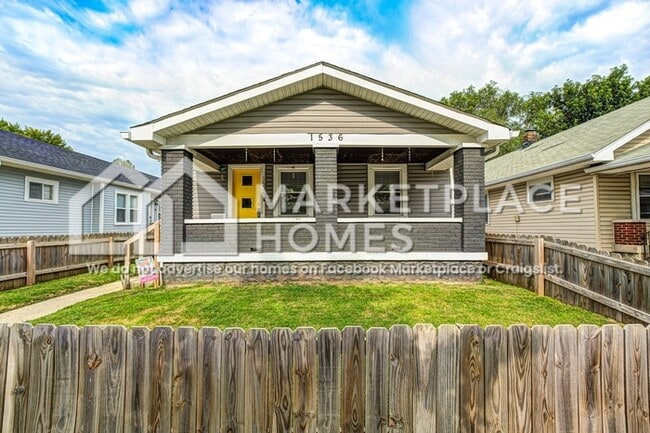
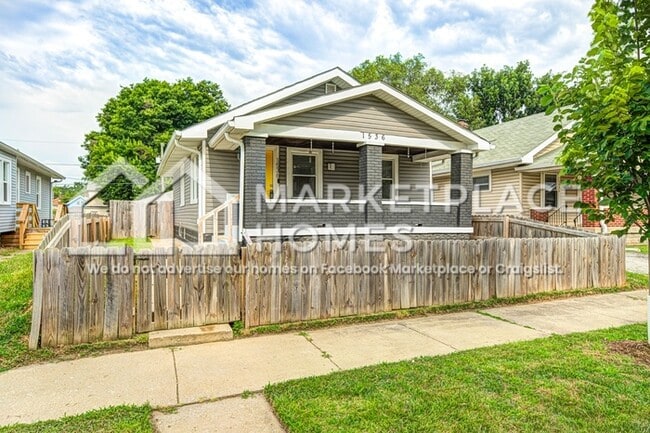
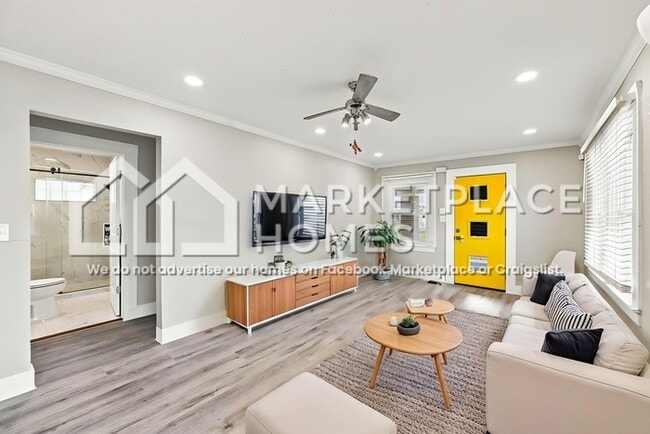
Beautifully updated home in Indianapolis' Near Southeast, just moments from Downtown, Fountain Square, Garfield Park, local dining, shopping, and convenient interstate access for an easy daily commute. Enjoy fresh paint, stylish updated flooring,... updated exterior siding, and more! Included is the main home plus a converted detached garage offering exceptional flexibility — perfect for a recreation room, home office, fitness space, hobby room, additional living area, or extra storage.

Inside, open sightlines create a welcoming space designed for effortless everyday living and entertaining. The beautifully updated kitchen features timeless shaker-style cabinetry, a center island for added prep and storage, sleek stainless-steel appliances, striking tile backsplash, and upgraded countertops. Bedrooms showcase neutral finishes ready for your personal style, while the fully updated bath offers a designer-look tiled walk-in shower with a glass door. Unwind on the sprawling covered front porch with your morning coffee or enjoy the fenced backyard with a patio — ideal for relaxing, gathering with loved ones, or spending time outdoors. Your search stops here – Schedule your tour to view now before it's gone! Home is not accepting pets.

BEWARE OF SCAMMERS. Only apply for this home through We DO NOT advertise on Facebook Marketplace or Craigslist, and we will NEVER ask you to wire money or pay in cash.

The price listed is based on a 12-month lease for an approved applicant. Prices and special offers are valid for new residents only. All leasing information is believed to be accurate; however, prices and special offers may change without notice and are not guaranteed until the application has been approved. Information deemed reliable but not guaranteed. Please verify all important information. Please tour the home prior to filling out an application and signing a lease. Additional fees may apply, including a lease administration fee, damage waiver fee, and pet fees (where applicable).
This property allows self guided viewing without an appointment. Contact for details.

Contact

Protect yourself from fraud. Do not send money to anyone you don't know.

Amenities

Unit Features

  • Basement
  • Garbage Disposal
  • Microwave
  • Patio, Balcony, Porch or Deck
  • Refrigerator
  • Stove

Shopping Centers

1650-1668 E Raymond St Walk: 13 min Distance: 0.7 mi
2245 S Shelby St Walk: 25 min Distance: 1.3 mi
Twin Aire Shopping Center Walk: 27 min Distance: 1.4 mi

Transit / Subway

Indianapolis Walk: 46 min Distance: 2.4 mi

Airports

Indianapolis International Drive: 27 min Distance: 14.3 mi

Colleges and Universities Nearby

University of Indianapolis Walk: 62 min Distance: 3.2 mi
IU - Indianapolis Drive: 10 min Distance: 4.6 mi
IU - School of Medicine Drive: 10 min Distance: 4.8 mi
Ivy Tech Community College Drive: 11 min Distance: 5.6 mi

Parks and Recreation

Bethel Park Walk: 16 min Distance: 0.8 mi
Garfield Park Conservatory and Sunken Gardens Walk: 35 min Distance: 1.9 mi
Garfield Park Walk: 35 min Distance: 1.9 mi
Christian Park Walk: 47 min Distance: 2.5 mi
University Park Walk: 53 min Distance: 2.7 mi

Schools

Frederick Douglass School 19
Grades PK-8
Public
3
Out of 10
William McKinley School 39
Grades PK-5
Public
7
Out of 10
H.L. Harshman Magnet Middle School
Grades 6-8
Public
3
Out of 10
Thomas Carr Howe Middle School - An IB World School
Grades 6-8
Public
NR
Out of 10
Christel House Watanabe Manual High School
Grades 9-12
Public
5
Out of 10
Purdue Polytechnic High School - Englewood
Grades 9-12
Public
2
Out of 10
Emmaus Lutheran School
Grades PK-8
Private
NR
Out of 10
Trinity Christian School
Grades PK-12
Private
NR
Out of 10

Ratings

Walkability

Fairly friendly

Walkability

50/ 100

Transit

Somewhat friendly

Transit

30/ 100

Bikeability

Moderately friendly

Bikeability

60/ 100

Scores provided by Local Logic

Sound

Active

Sound

76/ 100

TrafficBusy
AirportCalm
BusinessActive

Data provided by HowLoud®

Protect yourself from scams.  Learn More