


1451 W 34th St, Indianapolis, IN 46208
1451 W 34th St, Indianapolis, IN 46208
Map -
Url: http://offcampushousing.purdue.edu/housing/property/1451-west-34th-street/6fjyjhv
Phone Number: (317) 751-5559
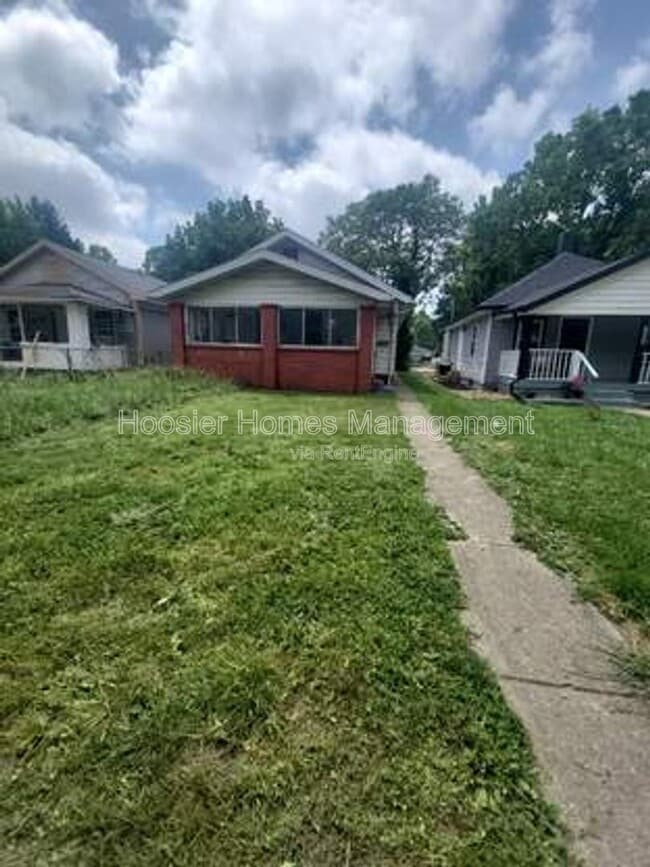
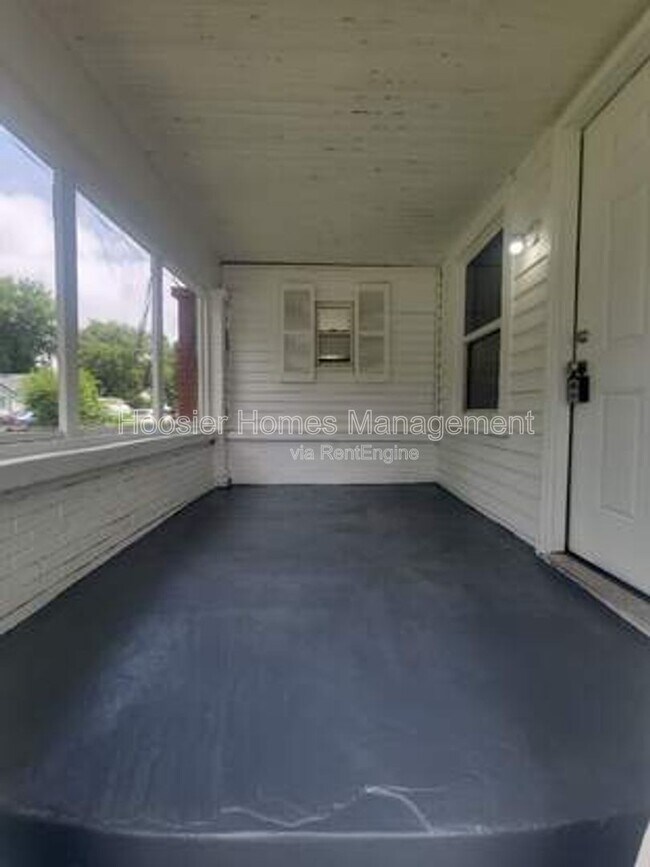
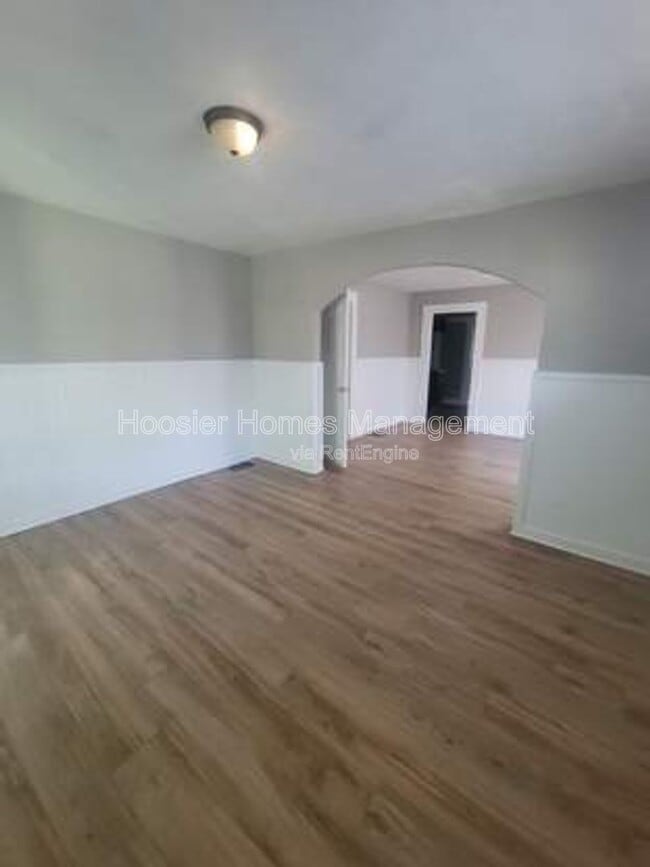
Data provided by TravelTime
| Number of Bedrooms | Number of Bathrooms | Rent Range | Square Footage | Name of Floor Plan | Unit Number | Availability | Newly Added | View More Details |
|---|
Shopping Centers
| 2954 Dr Martin Luther King Jr St | Walk: 21 min | Distance: 1.1 mi |
|---|---|---|
| 2707-2717 Dr Martin Luther King Jr St | Walk: 27 min | Distance: 1.4 mi |
| 2405 Lafayette Rd | Walk: 71 min | Distance: 3.7 mi |
Transit / Subway
| Indianapolis | Drive: 11 min | Distance: 5.0 mi |
|---|
Airports
| Indianapolis International | Drive: 31 min | Distance: 15.7 mi |
|---|
Colleges and Universities Nearby
| Ivy Tech Community College | Walk: 43 min | Distance: 2.2 mi |
|---|---|---|
| IU - School of Medicine | Walk: 57 min | Distance: 3.0 mi |
| Marian Univ., Indianapolis | Walk: 59 min | Distance: 3.0 mi |
| Butler University | Walk: 60 min | Distance: 3.2 mi |
Parks and Recreation
| Riverside Park | Walk: 24 min | Distance: 1.3 mi |
|---|---|---|
| Oldfields Gardens | Walk: 35 min | Distance: 1.8 mi |
| Watkins Park | Walk: 37 min | Distance: 1.9 mi |
| White River Trail | Walk: 59 min | Distance: 3.0 mi |
| Nina Mason Pulliam EcoLab | Walk: 66 min | Distance: 3.3 mi |
Schools
Riverside High School
Grades 9-12
Public
4
Out of 10
Liberty Grove Schools
Grades K-5
Public
NR
Out of 10
Monarca Academy
Grades 6-12
Public
NR
Out of 10
Marian University Preparatory School
Grades K-12
Private
NR
Out of 10
Cold Spring School
Grades K-8
Public
7
Out of 10
George Washington Carver School 87
Grades PK-5
Public
3
Out of 10
Shortridge High School
Grades 9-12
Public
5
Out of 10
MTI School of Knowledge
Grades PK-12
Private
NR
Out of 10
Northwest Middle School - An IB World School
Grades 6-8
Public
4
Out of 10




