Data provided by TravelTime

Last Updated:
Floor Plan Models and Units
Number of BedroomsNumber of BathroomsRent RangeSquare FootageName of Floor PlanUnit NumberAvailabilityNewly AddedView More Details
Beds Baths Rent Sq. Ft. Availability
2 Bathrooms
$1,395
1,400 Available Now
Available Now $1,395
1,400Sq. Ft.
* Price shown is total price based on community-supplied monthly required fees. Excludes user-selected optional fees and variable or usage-based fees and required charges due at or prior to move-in or at move-out. View Fees and Policies for details. Price, availability, fees, and any applicable rent special are subject to change without notice. * Square footage definitions vary. Displayed square footage is approximate.

1037 West 30th Street

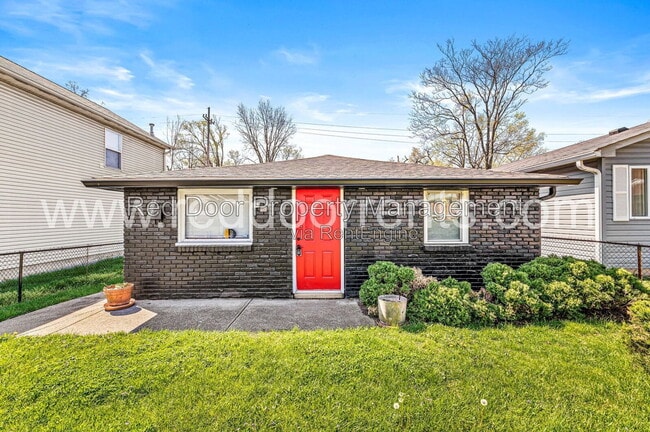
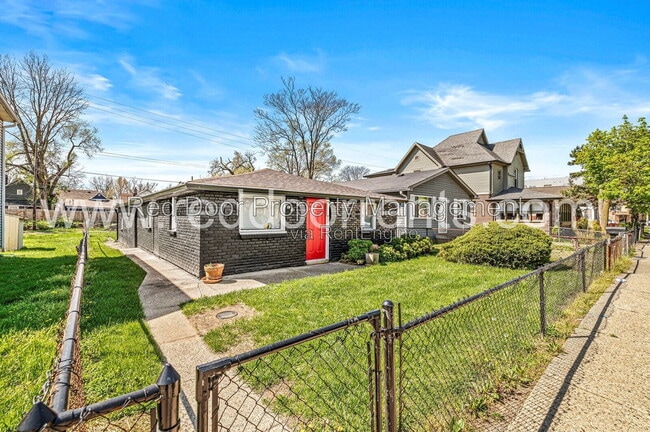
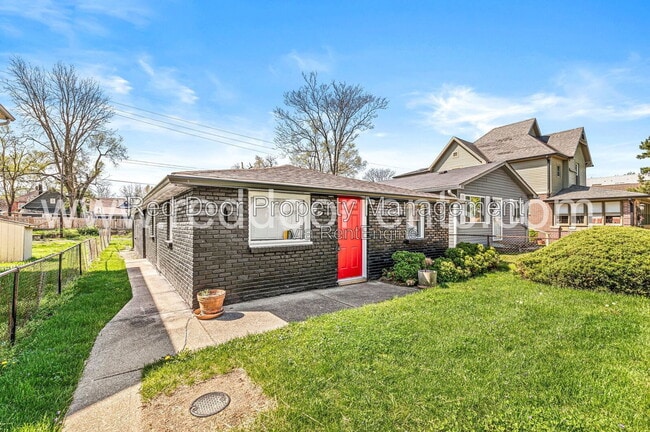
Welcome to 1037 W. 30th St., Indianapolis, IN 46208, a spacious 3-bedroom, 2-bathroom home offering approximately 1,400 square feet of comfortable living space. Conveniently located just minutes from downtown Indianapolis, this home provides the... perfect blend of comfort, functionality, and accessibility.

The kitchen is equipped with a stove, refrigerator, and dishwasher, making everyday cooking and entertaining a breeze. The thoughtfully designed floor plan features generous living spaces, well-sized bedrooms, and two full bathrooms to accommodate your lifestyle.

Enjoy year-round comfort with central heating and central air conditioning throughout the home.

Parking is a breeze with an attached garage, providing secure parking and additional storage space.

Ideally situated near Newfields (Indianapolis Museum of Art), Riverside Park, Indianapolis Motor Speedway, Marian University, Ivy Tech Community College, and Downtown Indianapolis, you'll have easy access to recreation, dining, shopping, entertainment, and major highways.

Tenant is responsible for all utilities.

Please note- In addition to the monthly rent, a Resident Benefits Package fee of $45/ month will be applied. This includes your renter’s insurance, liability insurance, HVAC filter delivery, and much more. Click here for more details: .

By submitting your information on this page you consent to being contacted by the Property Manager and RentEngine via SMS, phone, or email.

Contact

Protect yourself from fraud. Do not send money to anyone you don't know.

Amenities

Unit Features

  • Dishwasher

Shopping Centers

2954 Dr Martin Luther King Jr St Walk: 5 min Distance: 0.3 mi
2707-2717 Dr Martin Luther King Jr St Walk: 11 min Distance: 0.6 mi
22nd Street Shops Walk: 36 min Distance: 1.9 mi

Transit / Subway

Indianapolis Drive: 9 min Distance: 4.4 mi

Airports

Indianapolis International Drive: 29 min Distance: 15.7 mi

Colleges and Universities Nearby

Ivy Tech Community College Walk: 27 min Distance: 1.4 mi
IU - School of Medicine Walk: 41 min Distance: 2.1 mi
Marian Univ., Indianapolis Walk: 53 min Distance: 2.8 mi
Butler University Walk: 52 min Distance: 2.7 mi

Parks and Recreation

Riverside Park Walk: 23 min Distance: 1.2 mi
Oldfields Gardens Walk: 27 min Distance: 1.4 mi
Watkins Park Walk: 21 min Distance: 1.1 mi
The Children's Museum of Indianapolis Walk: 23 min Distance: 1.2 mi
White River Trail Walk: 53 min Distance: 2.8 mi

Schools

IPS/Butler University Laboratory School 60
Grades PK-8
Public
5
Out of 10
Northwest Middle School - An IB World School
Grades 6-8
Public
4
Out of 10
Shortridge High School
Grades 9-12
Public
2
Out of 10
Riverside High School
Grades 9-12
Public
4
Out of 10
Holy Angels Catholic School
Grades PK-5
Private
NR
Out of 10
Geo Focus Academy
Grades K-12
Private
NR
Out of 10

Ratings

Walkability

Fairly friendly

Walkability

50/ 100

Transit

Fairly friendly

Transit

40/ 100

Bikeability

Moderately friendly

Bikeability

70/ 100

Scores provided by Local Logic

Sound

Active

Sound

68/ 100

TrafficBusy
AirportCalm
BusinessCalm

Data provided by HowLoud®

Protect yourself from scams.  Learn More